

68 Maple Lane, Yorkville, Illinois 60560
Sorry, we are updating photos, please update this page in 15 minutes
$354,500
|
Sold
|
|
| Status: | Closed |
| Sqft: | 2,500 |
| Cost/Sqft: | $144 |
| Beds: | 3 |
| Baths: | 3 |
| Year Built: | — |
| Property Taxes: | $8,744 |
| Days On Market: | 4545 |
| Lot Size: | 3,00 |
Description
Amazing home and property, bordering the Forest Preserve, that is in immaculate condition, inside and out. Total privacy for horses, chickens or a great garden. 3's are wild! 3 bedrooms, 3 full bathrooms, 3 car garage, on 3 acres! Anderson windows, efficient wood burning stove, and paver brick patio. Fresh paint throughout, new kitchen appliances, roof and paver driveway in 2012. Full basement. Drip sprinkler systems
Property Specifics
| Single Family | |
| — | |
| Ranch | |
| — | |
| Full | |
| Cedar | |
| Asphalt | |
| — | |
| No | |
| 3 |
| Kendall | |
| — | |
| 0 / Not Applicable | |
| None | |
| Private Well | |
| Septic-Private | |
| Central Air | |
| Propane, Forced Air | |
| 08630994 | |
| 0508176002 |
Property History
| DATE: | EVENT: | PRICE: | SOURCE: |
|---|---|---|---|
| 30 Sep, 2014 | Sold | $354,500 | MRED MLS |
| 3 Sep, 2014 | Under contract | $358,900 | MRED MLS |
| — | Last price change | $364,000 | MRED MLS |
| 1 Jun, 2014 | Listed for sale | $364,000 | MRED MLS |
Sorry, we are updating photos, please update this page in 15 minutes
Room Specifics
All Bedroom Info:
Total Bedrooms: 3
Bedrooms Above Ground: 3
Bedrooms Below Ground: 0
Total Bedrooms: 3
Bedrooms Above Ground: 3
Bedrooms Below Ground: 0
Second Bedroom Info:
Dimensions: —
Location: —Dimensions: —
Floor Type: Carpet
Third Bedroom Info:
Dimensions: —
Location: —Dimensions: —
Floor Type: Carpet
Bathroom Info:
Full Bathrooms: 3
Partial Bathrooms: 0Full Bathrooms: 3
Bathroom Amenities: Whirlpool, Separate Shower, Double Sink
Bathroom in Basement: 0
Kitchen Info:
Dimensions: —
Location: —Dimensions: —
Floor Type: Ceramic Tile
Features: Eating Area-Breakfast Bar, Pantry-Closet
Laundry Room Info:
Dimensions: —
Location: —Dimensions: —
Floor Type: Ceramic Tile
Living Room Info:
Dimensions: —
Location: —Dimensions: —
Floor Type: Carpet
Additional Rooms Info:
Rooms: Eating Area, Foyer, Walk In Closet
Basement: FullRooms: Eating Area, Foyer, Walk In Closet
Other Specifics
| 3 | |
| Concrete Perimeter | |
| Garage | |
| — | |
| — | |
| — | |
| Patio, Porch, Brick Paver Patio, Storms/Screens | |
| Forest Preserve Adjacent, Horses Allowed, Landscaped | |
| 512 X 255 X 511 X 255 | |
| Full | |
| Full | |
| Vaulted/Cathedral Ceilings, Skylight(s), First Floor Bedroom, First Floor Laundry, First Floor Full Bath | |
| Range, Microwave, Dishwasher, Refrigerator, Washer, Dryer | |
| Not in DB | |
| — | |
| — | |
| Wood Burning, Wood Burning Stove, Attached Fireplace Doors/Screen |
Tax History
| Year | Property Taxes |
|---|---|
| 2014 | $8,744 |
Contact Agent
Nearby Similar Homes
3 Ronhill Road, Yorkville, Illinois 60560
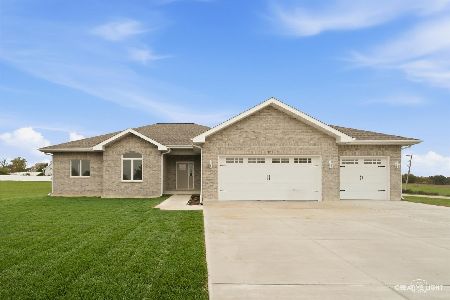
For Sale
$649,000
3 beds / 2.1 baths / 2,000 ft2
Single Family / Built: 2026
26
10993 Brandenburg Way, Yorkville, Illinois 60560
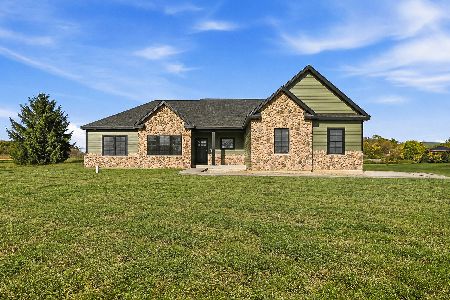
For Sale
$689,900
3 beds / 2.1 baths / 2,102 ft2
Single Family / Built: 2026
18
Nearby Sold Comparables
46 Maple Lane, Yorkville, Illinois 60560

Sold
$550,000
4 beds / 2.1 baths / 2,840 ft2
Single Family / Built: 1993
894
43 Nawakwa Lane, Yorkville, Illinois 60560

Sold
$596,000
4 beds / 3.1 baths / 0 ft2
Single Family / Built: 1981
4186
43 Nawakwa Lane, Yorkville, Illinois 60560

Sold
$700,000
4 beds / 2.0 baths / 2,040 ft2
Single Family / Built: 1981
526
57 Maple Lane, Yorkville, Illinois 60560
Sold
$347,500
4 beds / 1.2 baths / 2,100 ft2
Single Family / Built: 1975
4579
57 Maple Lane, Yorkville, Illinois 60560
Sold
$368,900
4 beds / 1.2 baths / 2,100 ft2
Single Family / Built: 1975
2771
10681 Legion Road, Yorkville, Illinois 60560
Sold
$219,900
3 beds / 1.1 baths / 1,248 ft2
Single Family / Built: 1977
1903
Contact Agent
Listing Provided By
Kettley & Co. Inc.
