

7401 Mallard Way, Cary, Illinois 60013
Subdivision > Northwood Acres
Sorry, we are updating photos, please update this page in 15 minutes
$330,000
|
Sold
|
|
| Status: | Closed |
| Sqft: | 2,850 |
| Cost/Sqft: | $121 |
| Beds: | 4 |
| Baths: | 4 |
| Year Built: | 2003 |
| Property Taxes: | $11,057 |
| Days On Market: | 4598 |
| Lot Size: | 0,50 |
Description
SPRING INTO THIS LOVELY 2 STORY HOME IN NORTHWOOD ACRES! OPEN 2 STORY OAK ENTRY, LEADS TO KITCHEN W/GRANITE, CHERRY CABINETS,GLASS TILE BACK SPLASH, ADJOINED BY FAMRM W/BEAUTIFUL FRPL, 1ST FL DEN, 4 BDRMS, 3.1 BATH, MAST.SUITE W/TRAY CEILINGS, LUXURY BA, HUGE CLOSET,FULL FIN. BASMNT,3 CAR.GAR, GLASS DOORS TO PATIO TO ENJOY SUNSETS AND BIKE/WALKING TRAIL. WALK TO ALL SCHOOLS,LIBRARY! GREAT LOCATION! BETTER THAN NEW!!
Property Specifics
| Single Family | |
| — | |
| Colonial | |
| 2003 | |
| Full | |
| Cedar | |
| Asphalt | |
| — | |
| No | |
| 0.5 |
| Mc Henry | |
| Northwood Acres | |
| 125 / Annual | |
| Insurance | |
| Private Well | |
| Septic-Private | |
| Central Air | |
| Natural Gas, Forced Air | |
| 08584982 | |
| 2007176009 |
Nearby Schools
| NAME: | DISTRICT: | DISTANCE: | |
|---|---|---|---|
|
Grade School
Three Oaks School |
26 | — | |
|
Middle School
Prairie Hill School |
26 | Not in DB | |
|
High School
Cary-grove Community High School |
155 | Not in DB | |
Property History
| DATE: | EVENT: | PRICE: | SOURCE: |
|---|---|---|---|
| 16 Jul, 2014 | Sold | $330,000 | MRED MLS |
| 10 Jun, 2014 | Under contract | $345,000 | MRED MLS |
| — | Last price change | $351,200 | MRED MLS |
| 14 Apr, 2014 | Listed for sale | $351,200 | MRED MLS |
| 9 Jul, 2021 | Sold | $426,000 | MRED MLS |
| 24 May, 2021 | Under contract | $425,000 | MRED MLS |
| 17 May, 2021 | Listed for sale | $425,000 | MRED MLS |
Sorry, we are updating photos, please update this page in 15 minutes
Room Specifics
All Bedroom Info:
Total Bedrooms: 4
Bedrooms Above Ground: 4
Bedrooms Below Ground: 0
Total Bedrooms: 4
Bedrooms Above Ground: 4
Bedrooms Below Ground: 0
Second Bedroom Info:
Dimensions: —
Location: —Dimensions: —
Floor Type: Carpet
Third Bedroom Info:
Dimensions: —
Location: —Dimensions: —
Floor Type: Carpet
Fourth Bedroom Info:
Dimensions: —
Location: —Dimensions: —
Floor Type: Carpet
Bathroom Info:
Full Bathrooms: 4
Partial Bathrooms: 1Full Bathrooms: 4
Bathroom Amenities: Whirlpool, Separate Shower, Double Sink
Bathroom in Basement: 0
Dining Room Info:
Dimensions: —
Location: —Dimensions: —
Floor Type: Carpet
Kitchen Info:
Dimensions: —
Location: —Dimensions: —
Floor Type: Hardwood
Features: Eating Area-Table Space, Pantry-Closet
Laundry Room Info:
Dimensions: —
Location: —Dimensions: —
Floor Type: Hardwood
Living Room Info:
Dimensions: —
Location: —Dimensions: —
Floor Type: Carpet
Family Room Info:
Dimensions: —
Location: —Dimensions: —
Floor Type: Hardwood
Additional Rooms Info:
Rooms: Den
Basement: FullRooms: Den
Other Specifics
| 3 | |
| Concrete Perimeter | |
| Garage | |
| — | |
| — | |
| — | |
| Patio, Porch | |
| Landscaped, Park Adjacent | |
| 111X208 | |
| Unfinished | |
| Full | |
| Vaulted/Cathedral Ceilings, Hardwood Floors, First Floor Laundry, First Floor Full Bath | |
| Range, Microwave, Dishwasher, Refrigerator | |
| Not in DB | |
| Sidewalks, Street Lights, Street Paved | |
| — | |
| Wood Burning, Gas Log, Gas Starter |
Tax History
| Year | Property Taxes |
|---|---|
| 2014 | $11,057 |
| 2021 | $11,483 |
Contact Agent

Nearby Sold Comparables
7401 Mallard Way, Cary, Illinois 60013

Sold
$425,000
4 beds / 3.1 baths / 2,679 ft2
Single Family / Built: 2003
2008
7403 Mallard Way, Cary, Illinois 60013

Sold
$234,900
4 beds / 3.1 baths / 3,186 ft2
Single Family / Built: 2004
5422
7307 Mallard Way, Cary, Illinois 60013
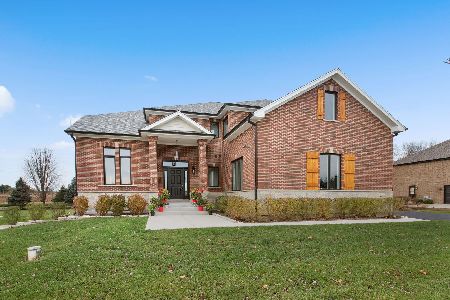
Sold
$899,500
4 beds / 4.1 baths / 3,378 ft2
Single Family / Built: 2023
729
7405 Mallard Way, Cary, Illinois 60013
Sold
$259,900
4 beds / 2.2 baths / 2,553 ft2
Single Family / Built: 1996
4226
7305 Mallard Way, Cary, Illinois 60013
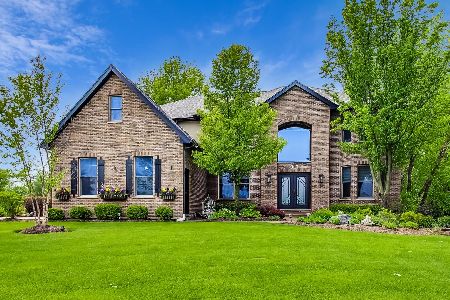
Sold
$650,000
4 beds / 3.2 baths / 5,567 ft2
Single Family / Built: 2004
1629
Contact Agent
Listing Provided By
Coldwell Banker The Real Estate Group
