

7403 Mallard Way, Cary, Illinois 60013
Subdivision > Northwood Acres
Sorry, we are updating photos, please update this page in 15 minutes
$230,000
|
Sold
|
|
| Status: | Closed |
| Sqft: | 3,186 |
| Cost/Sqft: | $74 |
| Beds: | 4 |
| Baths: | 4 |
| Year Built: | 2004 |
| Property Taxes: | $11,493 |
| Days On Market: | 5422 |
| Lot Size: | 0,53 |
Description
Beautiful and spacious modern home features soaring ceilings and windows, open floor plan, kitchen with cherry cabinets, SS, granite counters, and breakfast bar overlooking family room with brick fireplace and study, master w/ vaulted ceilings, WIC and bath w/double sink, sep shower, soak tub, finished basement w/rec room! AS IS. Seller does not provide survey. EM must be certified funds. First Look through 1/26/12.
Property Specifics
| Single Family | |
| — | |
| Contemporary | |
| 2004 | |
| Full, English | |
| Aluminum Siding, Vinyl Siding, Brick | |
| — | |
| CUSTOM | |
| No | |
| 0.53 |
| Mc Henry | |
| Northwood Acres | |
| 125 / Annual | |
| Other | |
| Private Well | |
| Septic-Private | |
| Central Air, Zoned | |
| Natural Gas, Forced Air, Sep Heating Systems - 2+, Indv Controls, Zoned | |
| 07972835 | |
| 2007176010 |
Nearby Schools
| NAME: | DISTRICT: | DISTANCE: | |
|---|---|---|---|
|
Grade School
Three Oaks School |
26 | — | |
|
Middle School
Cary Junior High School |
26 | Not in DB | |
|
High School
Cary-grove Community High School |
155 | Not in DB | |
Property History
| DATE: | EVENT: | PRICE: | SOURCE: |
|---|---|---|---|
| 10 May, 2012 | Sold | $230,000 | MRED MLS |
| 16 Mar, 2012 | Under contract | $234,900 | MRED MLS |
| — | Last price change | $259,900 | MRED MLS |
| 11 Jan, 2012 | Listed for sale | $284,900 | MRED MLS |
Sorry, we are updating photos, please update this page in 15 minutes
Room Specifics
All Bedroom Info:
Total Bedrooms: 5
Bedrooms Above Ground: 4
Bedrooms Below Ground: 1
Total Bedrooms: 5
Bedrooms Above Ground: 4
Bedrooms Below Ground: 1
Second Bedroom Info:
Dimensions: —
Location: —Dimensions: —
Floor Type: Carpet
Third Bedroom Info:
Dimensions: —
Location: —Dimensions: —
Floor Type: Carpet
Fourth Bedroom Info:
Dimensions: —
Location: —Dimensions: —
Floor Type: Carpet
Bathroom Info:
Full Bathrooms: 4
Partial Bathrooms: 1Full Bathrooms: 4
Bathroom Amenities: Whirlpool, Separate Shower, Double Sink
Bathroom in Basement: 1
Dining Room Info:
Dimensions: —
Location: —Dimensions: —
Floor Type: Carpet
Kitchen Info:
Dimensions: —
Location: —Dimensions: —
Floor Type: Ceramic Tile
Features: Eating Area-Breakfast Bar, Eating Area-Table Space, Pantry-Closet
Laundry Room Info:
Dimensions: —
Location: —Dimensions: —
Floor Type: Ceramic Tile
Living Room Info:
Dimensions: —
Location: —Dimensions: —
Floor Type: Carpet
Family Room Info:
Dimensions: —
Location: —Dimensions: —
Floor Type: Carpet
Additional Rooms Info:
Rooms: Bedroom 5, Eating Area, Loft, Mud Room, Recreation Room, Study
Basement: Full, EnglishRooms: Bedroom 5, Eating Area, Loft, Mud Room, Recreation Room, Study
Other Specifics
| 3 | |
| Concrete Perimeter | |
| Garage | |
| — | |
| — | |
| — | |
| Deck, Patio | |
| Park Adjacent | |
| 111 X 209 | |
| Unfinished | |
| Full | |
| Vaulted/Cathedral Ceilings, In-Law Arrangement | |
| — | |
| Not in DB | |
| Sidewalks, Street Lights, Street Paved | |
| — | |
| Wood Burning, Gas Starter |
Tax History
| Year | Property Taxes |
|---|---|
| 2012 | $11,493 |
Contact Agent

Nearby Sold Comparables
7401 Mallard Way, Cary, Illinois 60013

Sold
$345,000
4 beds / 3.1 baths / 2,850 ft2
Single Family / Built: 2003
4598
7401 Mallard Way, Cary, Illinois 60013

Sold
$425,000
4 beds / 3.1 baths / 2,679 ft2
Single Family / Built: 2003
2008
7405 Mallard Way, Cary, Illinois 60013
Sold
$259,900
4 beds / 2.2 baths / 2,553 ft2
Single Family / Built: 1996
4226
7307 Mallard Way, Cary, Illinois 60013
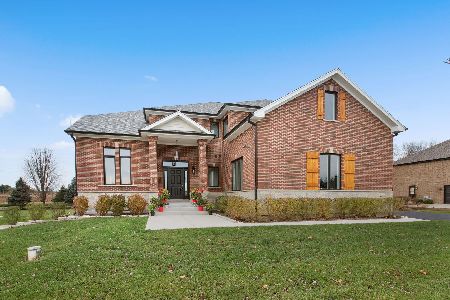
Sold
$899,500
4 beds / 4.1 baths / 3,378 ft2
Single Family / Built: 2023
729
7305 Mallard Way, Cary, Illinois 60013
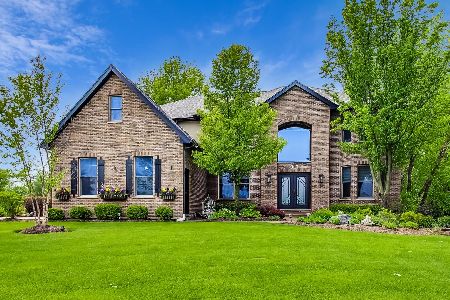
Sold
$650,000
4 beds / 3.2 baths / 5,567 ft2
Single Family / Built: 2004
1629
Contact Agent
Listing Provided By
Coldwell Banker Residential
