

7405 Mallard Way, Cary, Illinois 60013
Sorry, we are updating photos, please update this page in 15 minutes
$225,000
|
Sold
|
|
| Status: | Closed |
| Sqft: | 2,553 |
| Cost/Sqft: | $102 |
| Beds: | 4 |
| Baths: | 4 |
| Year Built: | 1996 |
| Property Taxes: | $10,983 |
| Days On Market: | 4226 |
| Lot Size: | 1,43 |
Description
Custom home boasting brand new carpeting & a fresh coat of paint. Beautifully finished basement, dramatic ceiling effects, 2-story family room w/built-in bookcases, full brick main floor & real "picture windows" can be yours w/this attractive home featuring a main floor master bedroom suite. To be sold as-is. Appears to be in good shape. Call LA for Seller Disclosure form prior to submitting offer.
Property Specifics
| Single Family | |
| — | |
| Traditional | |
| 1996 | |
| Full | |
| Aluminum Siding, Brick | |
| Asphalt | |
| — | |
| No | |
| 1.43 |
| Mc Henry | |
| — | |
| 125 / Annual | |
| Other | |
| Private Well | |
| Septic-Private | |
| Central Air | |
| Natural Gas, Forced Air | |
| 08897834 | |
| 2007176011 |
Nearby Schools
| NAME: | DISTRICT: | DISTANCE: | |
|---|---|---|---|
|
Grade School
Three Oaks School |
26 | — | |
|
Middle School
Cary Junior High School |
26 | Not in DB | |
|
High School
Cary-grove Community High School |
155 | Not in DB | |
Property History
| DATE: | EVENT: | PRICE: | SOURCE: |
|---|---|---|---|
| 28 Apr, 2015 | Sold | $225,000 | MRED MLS |
| 24 Apr, 2015 | Under contract | $259,900 | MRED MLS |
| 21 Apr, 2015 | Listed for sale | $259,900 | MRED MLS |
Sorry, we are updating photos, please update this page in 15 minutes
Room Specifics
All Bedroom Info:
Total Bedrooms: 4
Bedrooms Above Ground: 4
Bedrooms Below Ground: 0
Total Bedrooms: 4
Bedrooms Above Ground: 4
Bedrooms Below Ground: 0
Third Bedroom Info:
Dimensions: —
Location: —Dimensions: —
Floor Type: Carpet
Fourth Bedroom Info:
Dimensions: —
Location: —Dimensions: —
Floor Type: Carpet
Bathroom Info:
Full Bathrooms: 4
Partial Bathrooms: 2Full Bathrooms: 4
Bathroom Amenities: Double Sink
Bathroom in Basement: 1
Dining Room Info:
Dimensions: —
Location: —Dimensions: —
Floor Type: Hardwood
Kitchen Info:
Dimensions: —
Location: —Dimensions: —
Floor Type: Hardwood
Features: Eating Area-Breakfast Bar, Eating Area-Table Space
Laundry Room Info:
Dimensions: —
Location: —Dimensions: —
Floor Type: Hardwood
Living Room Info:
Dimensions: —
Location: —Dimensions: —
Floor Type: Carpet
Family Room Info:
Dimensions: —
Location: —Dimensions: —
Floor Type: Carpet
Additional Rooms Info:
Rooms: Media Room, Other Room
Basement: FullRooms: Media Room, Other Room
Other Specifics
| 3 | |
| Concrete Perimeter | |
| Garage | |
| — | |
| — | |
| — | |
| Deck | |
| — | |
| 252 X 209 X 302 X 169 X 26 | |
| — | |
| Full | |
| Vaulted/Cathedral Ceilings, Hardwood Floors, First Floor Bedroom, First Floor Laundry, First Floor Full Bath | |
| — | |
| Not in DB | |
| Street Lights, Street Paved | |
| — | |
| — |
Tax History
| Year | Property Taxes |
|---|---|
| 2015 | $10,983 |
Contact Agent
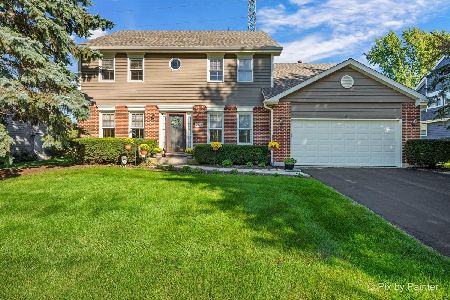
Nearby Sold Comparables
7403 Mallard Way, Cary, Illinois 60013

Sold
$234,900
4 beds / 3.1 baths / 3,186 ft2
Single Family / Built: 2004
5422
7401 Mallard Way, Cary, Illinois 60013
Sold
$345,000
4 beds / 3.1 baths / 2,850 ft2
Single Family / Built: 2003
4598
7401 Mallard Way, Cary, Illinois 60013
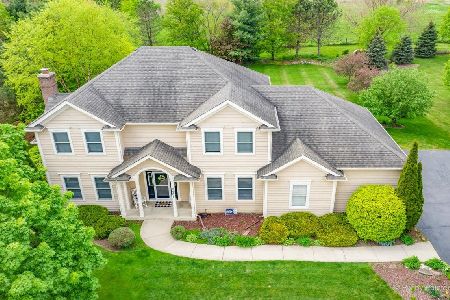
Sold
$425,000
4 beds / 3.1 baths / 2,679 ft2
Single Family / Built: 2003
2008

942 Pin Oak Circle, Cary, Illinois 60013
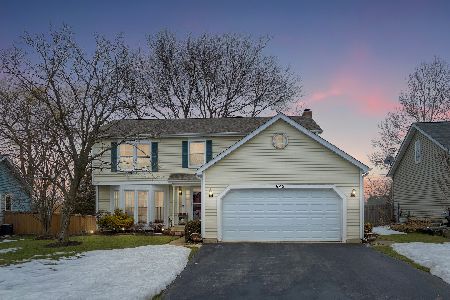
Sold
$275,000
5 beds / 2.1 baths / 2,100 ft2
Single Family / Built: 1985
2054
Contact Agent
Listing Provided By
Century 21 American Sketchbook
