

7409 Marley Circle, Plainfield, Illinois 60586
Subdivision > Kendall Ridge
Sorry, we are updating photos, please update this page in 15 minutes
$220,000
|
Sold
|
|
| Status: | Closed |
| Sqft: | 2,400 |
| Cost/Sqft: | $98 |
| Beds: | 3 |
| Baths: | 3 |
| Year Built: | 1999 |
| Property Taxes: | $5,562 |
| Days On Market: | 5928 |
| Lot Size: | 0,00 |
Description
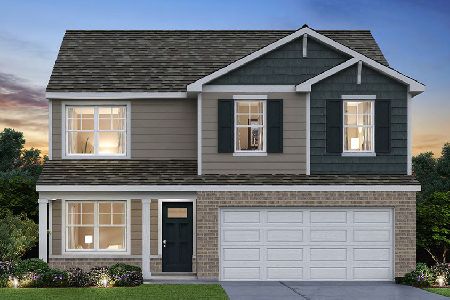
STUNNING FARRINGTON MODEL HAS OPEN FLOOR PLAN W/TWO-STY ENTRY; GLEAMING HW FLOORS FROM ENTRY TO KIT; FAMILY ROOM HAS BUILT-IN BOOKCASES & GAS START BRICK FP; FORMAL DINING & LIVING ROOM W/VOLUME CEILINGS; 3 BR'S & LOFT UP (CAN BE 4TH BR); MSTR SUITE W/LUX BATH; MAPLE KIT. CABS & ALL APPLIANCES; ALL WINDOW TRTMTS; PROF. FIN. BSMT PLUS STORAGE; 2-TIER OVERSIZE DECK & GAZEBO; PLAYSET IN BACK NEGOT; PARK ADJACENT; 10+
Property Specifics
| Single Family | |
| — | |
| Contemporary | |
| 1999 | |
| Full | |
| Aluminum/Vinyl/Steel Siding, Brick | |
| Asphalt | |
| FARRINGTON | |
| No | |
| — |
| Kendall | |
| Kendall Ridge | |
| 185 / Annual | |
| None | |
| Public | |
| Public Sewer | |
| Central Air | |
| Natural Gas, Forced Air | |
| 07605372 | |
| 0636402028 |
Nearby Schools
| NAME: | DISTRICT: | DISTANCE: | |
|---|---|---|---|
|
Grade School
Charles Reed Elementary School |
202 | — | |
|
Middle School
Aux Sable Middle School |
202 | Not in DB | |
|
High School
Plainfield South High School |
202 | Not in DB | |
Property History
| DATE: | EVENT: | PRICE: | SOURCE: |
|---|---|---|---|
| 23 Feb, 2011 | Sold | $220,000 | MRED MLS |
| 8 Jan, 2011 | Under contract | $234,900 | MRED MLS |
| 10 Aug, 2010 | Listed for sale | $234,900 | MRED MLS |
Sorry, we are updating photos, please update this page in 15 minutes
Room Specifics
All Bedroom Info:
Total Bedrooms: 3
Bedrooms Above Ground: 3
Bedrooms Below Ground: 0
Total Bedrooms: 3
Bedrooms Above Ground: 3
Bedrooms Below Ground: 0
Second Bedroom Info:
Dimensions: —
Location: —Dimensions: —
Floor Type: Carpet
Third Bedroom Info:
Dimensions: —
Location: —Dimensions: —
Floor Type: Carpet
Bathroom Info:
Full Bathrooms: 3
Partial Bathrooms: 1Full Bathrooms: 3
Bathroom Amenities: —
Bathroom in Basement: 0
Dining Room Info:
Dimensions: —
Location: —Dimensions: —
Floor Type: Carpet
Kitchen Info:
Dimensions: —
Location: —Dimensions: —
Floor Type: Hardwood
Features: Eating Area-Table Space, Island
Laundry Room Info:
Dimensions: —
Location: —Dimensions: —
Floor Type: Vinyl
Living Room Info:
Dimensions: —
Location: —Dimensions: —
Floor Type: Carpet
Family Room Info:
Dimensions: —
Location: —Dimensions: —
Floor Type: Carpet
Additional Rooms Info:
Rooms: Loft, Recreation Room
Basement: FullRooms: Loft, Recreation Room
Other Specifics
| 2 | |
| Concrete Perimeter | |
| Garage | |
| — | |
| — | |
| — | |
| Deck, Gazebo | |
| Park Adjacent | |
| 49.88X134.21X115X107.55 | |
| — | |
| Yes | |
| Vaulted/Cathedral Ceilings | |
| Range, Microwave, Dishwasher, Refrigerator, Washer, Dryer, Disposal | |
| Not in DB | |
| Sidewalks, Street Lights, Street Paved | |
| — | |
| — |
Tax History
| Year | Property Taxes |
|---|---|
| 2011 | $5,562 |
Contact Agent
Nearby Similar Homes
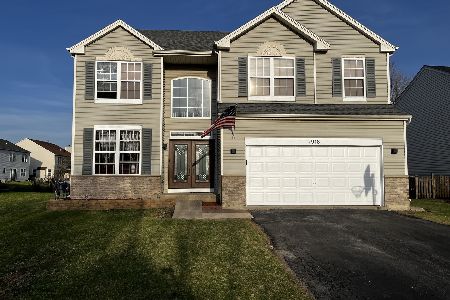
7415 Southworth Circle, Plainfield, Illinois 60586
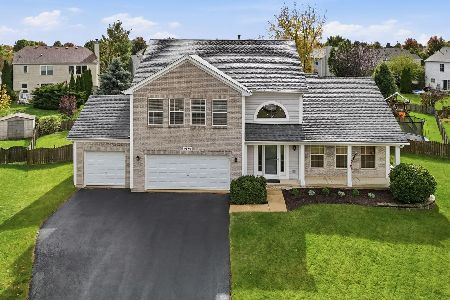
For Sale
$444,900
4 beds / 3.1 baths / 2,260 ft2
Single Family / Built: 2001
18
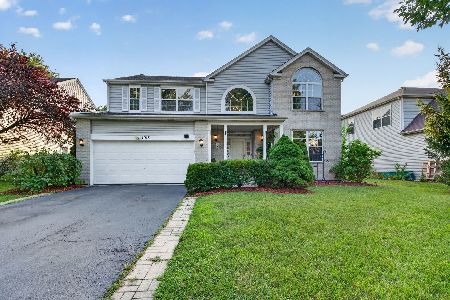
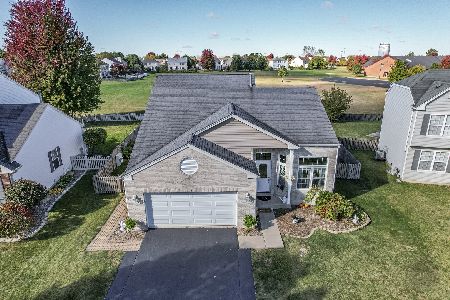
7307 Atkinson Circle, Plainfield, Illinois 60586
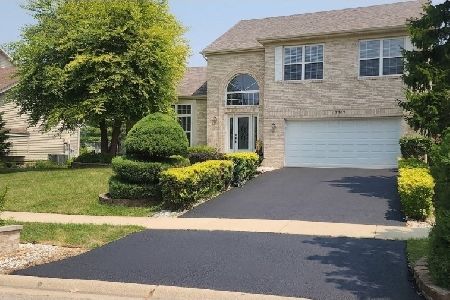
For Sale
$429,900
4 beds / 2.1 baths / 1,926 ft2
Single Family / Built: 1999
99
7410 Fordham Lane, Plainfield, Illinois 60586
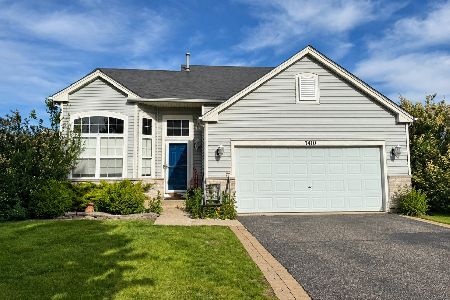
For Sale
$360,000
4 beds / 2.1 baths / 2,540 ft2
Single Family / Built: 2006
11
Nearby Sold Comparables

7405 Marley Circle, Plainfield, Illinois 60586
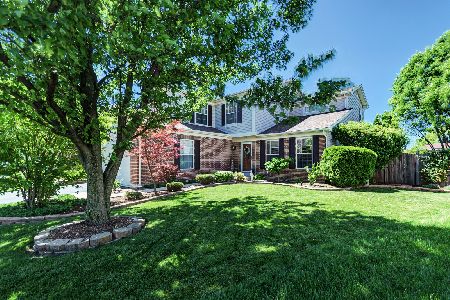
Sold
$295,000
4 beds / 2.1 baths / 0 ft2
Single Family / Built: —
2336
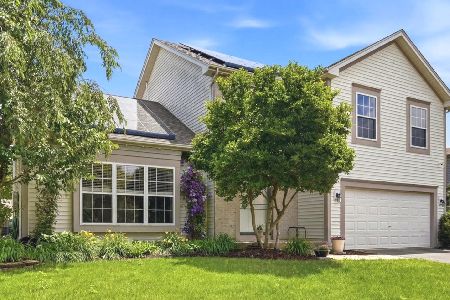
7405 Marley Circle, Plainfield, Illinois 60586

Sold
$325,000
4 beds / 2.1 baths / 0 ft2
Single Family / Built: —
1901
Contact Agent
Listing Provided By
Coldwell Banker Honig-Bell
