

741 Cobb Boulevard, Kankakee, Illinois 60901
Sorry, we are updating photos, please update this page in 15 minutes
$150,000
|
Sold
|
|
| Status: | Closed |
| Sqft: | 4,302 |
| Cost/Sqft: | $40 |
| Beds: | 5 |
| Baths: | 3 |
| Year Built: | 1903 |
| Property Taxes: | $7,825 |
| Days On Market: | 4247 |
| Lot Size: | 0,27 |
Description
The best of both worlds! The friendly front porch welcomes you to the Oberlin Hostess House in the Riverview Historic District. This 5 BDR Victorian home blends the charm of yesteryear with the luxuries of today & was lovingly restored. Details such as large eat-in kit w/breakfast bar, island & modern cabinets. 2 hi-eff furn, 2 C/As, 2nd flr util. room, 2 FPL, intricately inlaid hardwood floors. Affordable!
Property Specifics
| Single Family | |
| — | |
| Victorian | |
| 1903 | |
| Full | |
| Frame | |
| Asphalt | |
| VICTORIAN | |
| No | |
| 0.27 |
| Kankakee | |
| — | |
| 0 / Not Applicable | |
| None | |
| Public | |
| Public Sewer | |
| Central Air | |
| Natural Gas, Forced Air, Sep Heating Systems - 2+ | |
| 08856837 | |
| 16170540901700 |
Nearby Schools
| NAME: | DISTRICT: | DISTANCE: | |
|---|---|---|---|
|
Middle School
Kankakee Junior High School |
111 | Not in DB | |
|
High School
Kankakee High School |
111 | Not in DB | |
Property History
| DATE: | EVENT: | PRICE: | SOURCE: |
|---|---|---|---|
| 9 Jun, 2015 | Sold | $150,000 | MRED MLS |
| 4 May, 2015 | Under contract | $169,987 | MRED MLS |
| 9 Mar, 2015 | Listed for sale | $169,987 | MRED MLS |
Sorry, we are updating photos, please update this page in 15 minutes
Room Specifics
All Bedroom Info:
Total Bedrooms: 5
Bedrooms Above Ground: 5
Bedrooms Below Ground: 0
Total Bedrooms: 5
Bedrooms Above Ground: 5
Bedrooms Below Ground: 0
Second Bedroom Info:
Dimensions: —
Location: —Dimensions: —
Floor Type: Carpet
Third Bedroom Info:
Dimensions: —
Location: —Dimensions: —
Floor Type: Hardwood
Fourth Bedroom Info:
Dimensions: —
Location: —Dimensions: —
Floor Type: Hardwood
Bathroom Info:
Full Bathrooms: 3
Partial Bathrooms: 1Full Bathrooms: 3
Bathroom Amenities: —
Bathroom in Basement: 0
Dining Room Info:
Dimensions: —
Location: —Dimensions: —
Floor Type: Carpet
Kitchen Info:
Dimensions: —
Location: —Dimensions: —
Floor Type: Wood Laminate
Features: Eating Area-Breakfast Bar, Eating Area-Table Space, Pantry-Closet
Laundry Room Info:
Dimensions: —
Location: —Dimensions: —
Floor Type: Hardwood
Living Room Info:
Dimensions: —
Location: —Dimensions: —
Floor Type: Hardwood
Family Room Info:
Dimensions: —
Location: —Dimensions: —
Floor Type: Carpet
Additional Rooms Info:
Rooms: Bedroom 5, Den, Play Room
Basement: FullRooms: Bedroom 5, Den, Play Room
Other Specifics
| 2.5 | |
| Stone | |
| Garage | |
| — | |
| — | |
| — | |
| Deck, Porch, Storms/Screens | |
| — | |
| 80X145 | |
| Full,Interior Stair | |
| Half | |
| Hardwood Floors, First Floor Bedroom, Second Floor Laundry, First Floor Full Bath | |
| Range, Microwave, Dishwasher, Refrigerator, Washer, Dryer | |
| Not in DB | |
| Tennis Courts, Sidewalks, Street Lights, Street Paved | |
| — | |
| Wood Burning, Attached Fireplace Doors/Screen |
Tax History
| Year | Property Taxes |
|---|---|
| 2015 | $7,825 |
Contact Agent
Nearby Similar Homes
782 Greenwood Avenue, Kankakee, Illinois 60901
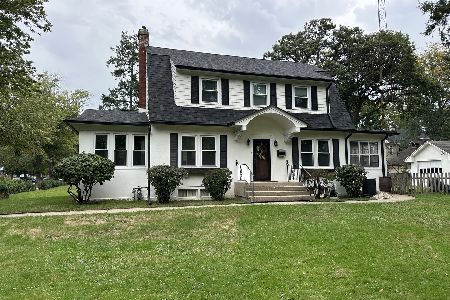
For Sale
$210,000
2 beds / 1.1 baths / 1,700 ft2
Single Family / Built: 1925
23
895 Greenwood Avenue, Kankakee, Illinois 60901
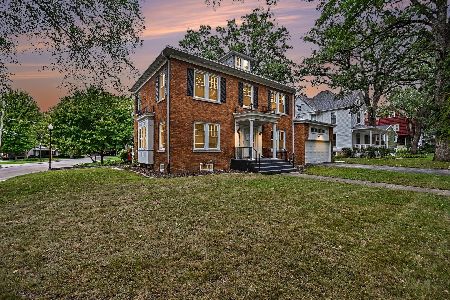
Foreclosure
$274,000
3 beds / 2.1 baths / 2,602 ft2
Single Family / Built: 1925
30
912 Greenwood Avenue, Kankakee, Illinois 60901
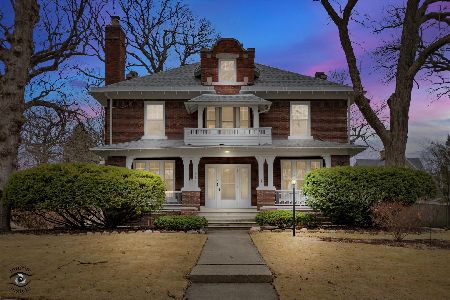
For Sale
$389,000
4 beds / 2.2 baths / 3,775 ft2
Single Family / Built: 1915
228
850 Bourbonnais Street, Kankakee, Illinois 60901
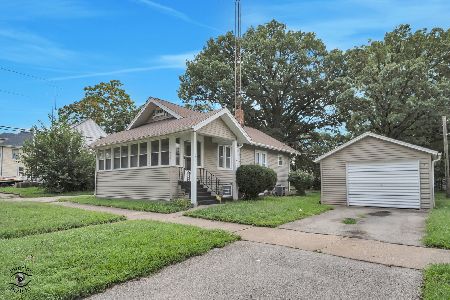
For Sale
$99,800
2 beds / 1.0 baths / 1,000 ft2
Single Family / Built: —
66
619 Harrison Avenue, Kankakee, Illinois 60901
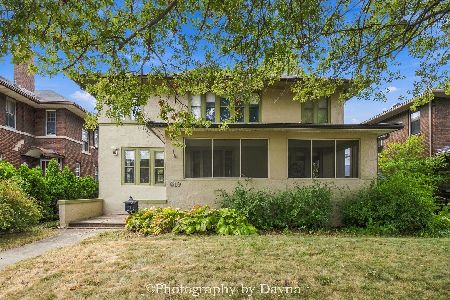
For Sale
$274,950
3 beds / 2.1 baths / 2,080 ft2
Single Family / Built: 1919
38
643 Myrtle Avenue, Kankakee, Illinois 60901
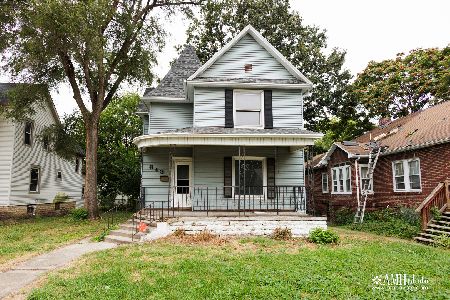
For Sale
$60,000
4 beds / 1.1 baths / 1,600 ft2
Single Family / Built: 1905
44
Nearby Sold Comparables
723 Cobb Boulevard, Kankakee, Illinois 60901

Sold
$23,900
3 beds / 1.1 baths / 1,900 ft2
Single Family / Built: 1912
4852
765 Cobb Boulevard, Kankakee, Illinois 60901

Sold
$209,900
3 beds / 2.1 baths / 2,612 ft2
Single Family / Built: 1930
2137
765 Cobb Boulevard, Kankakee, Illinois 60901

Sold
$259,987
3 beds / 2.1 baths / 2,612 ft2
Single Family / Built: 1930
1476
730 Greenwood, Kankakee, 60901
Sold
$125,900
2 beds / 2.0 baths / 1,236 ft2
Single Family / Built: 1935
7365
730 Greenwood Avenue, Kankakee, Illinois 60901
Sold
$88,450
2 beds / 2.0 baths / 1,236 ft2
Single Family / Built: 1935
4144
705 Cobb Boulevard, Kankakee, Illinois 60901

Sold
$228,000
4 beds / 2.0 baths / 3,554 ft2
Single Family / Built: 1910
1563
Contact Agent
Listing Provided By
Coldwell Banker Residential
