

741 Liberty Bell Lane, Libertyville, Illinois 60048
Sorry, we are updating photos, please update this page in 15 minutes
$361,000
|
Sold
|
|
| Status: | Closed |
| Sqft: | 1,420 |
| Cost/Sqft: | $275 |
| Beds: | 4 |
| Baths: | 3 |
| Year Built: | 1965 |
| Property Taxes: | $7,564 |
| Days On Market: | 4206 |
| Lot Size: | 0,23 |
Description
UPDATED & SPACIOUS HOME LOVINGLY MAINTAINED. HARDWOOD FLOORS, MSTR WITH PRIVATE BATH.UPDATED MAPLE KIT W/ALL APPLS.REMODELED HALL BTH.BR3 OFFERS BI SHELVING.4TH BDRM & FULL BTH IN LOWER LEVEL. FAMRM W/BRICK-FACED GAS FRPLC & B/I SHELVES.OUTDOOR ENJOYMENT WRAP-AROUND DECK-W/STAIRS OFF KIT TO BREAKFAST PATIO,BACK OF THE HOUSE STEPS LEAD TO A BRICK PAVER PATIO.ENJOY LOCATION CLOSE TO RIVERSIDE PARK,SCHL & SHOPPING!
Property Specifics
| Single Family | |
| — | |
| Bi-Level | |
| 1965 | |
| English | |
| Vinyl Siding, Brick | |
| Asphalt | |
| — | |
| No | |
| 0.23 |
| Lake | |
| — | |
| 0 / Not Applicable | |
| None | |
| Lake Michigan | |
| Public Sewer, Sewer-Storm | |
| Central Air | |
| Natural Gas, Forced Air | |
| 08898007 | |
| 11223130120000 |
Nearby Schools
| NAME: | DISTRICT: | DISTANCE: | |
|---|---|---|---|
|
Grade School
Copeland Manor Elementary School |
70 | — | |
|
High School
Libertyville High School |
128 | Not in DB | |
Property History
| DATE: | EVENT: | PRICE: | SOURCE: |
|---|---|---|---|
| 1 Jun, 2015 | Sold | $361,000 | MRED MLS |
| 1 May, 2015 | Under contract | $389,900 | MRED MLS |
| 21 Apr, 2015 | Listed for sale | $389,900 | MRED MLS |
| 17 Jun, 2019 | Sold | $405,000 | MRED MLS |
| 15 May, 2019 | Under contract | $419,000 | MRED MLS |
| 5 Apr, 2019 | Listed for sale | $419,000 | MRED MLS |
Sorry, we are updating photos, please update this page in 15 minutes
Room Specifics
All Bedroom Info:
Total Bedrooms: 4
Bedrooms Above Ground: 4
Bedrooms Below Ground: 0
Total Bedrooms: 4
Bedrooms Above Ground: 4
Bedrooms Below Ground: 0
Second Bedroom Info:
Dimensions: —
Location: —Dimensions: —
Floor Type: Hardwood
Third Bedroom Info:
Dimensions: —
Location: —Dimensions: —
Floor Type: Hardwood
Fourth Bedroom Info:
Dimensions: —
Location: —Dimensions: —
Floor Type: Carpet
Bathroom Info:
Full Bathrooms: 3
Partial Bathrooms: 0Full Bathrooms: 3
Bathroom Amenities: —
Bathroom in Basement: 1
Dining Room Info:
Dimensions: —
Location: —Dimensions: —
Floor Type: Hardwood
Kitchen Info:
Dimensions: —
Location: —Dimensions: —
Floor Type: Ceramic Tile
Features: Eating Area-Table Space, Pantry-Closet
Living Room Info:
Dimensions: —
Location: —Dimensions: —
Floor Type: Hardwood
Additional Rooms Info:
Rooms: No additional rooms
Basement: EnglishRooms: No additional rooms
Other Specifics
| 2 | |
| Concrete Perimeter | |
| Garage | |
| — | |
| — | |
| — | |
| Deck, Patio | |
| Fenced Yard, Landscaped | |
| 9889 SQFT | |
| — | |
| Full | |
| Hardwood Floors | |
| Range, Microwave, Dishwasher, Refrigerator, Disposal | |
| Not in DB | |
| Pool, Tennis Courts, Sidewalks, Street Lights, Street Paved | |
| — | |
| Gas Log |
Tax History
| Year | Property Taxes |
|---|---|
| 2015 | $7,564 |
| 2019 | $8,852 |
Contact Agent
Nearby Similar Homes
626 Golf Road, Libertyville, Illinois 60048

For Sale
$750,000
4 beds / 2.1 baths / 2,554 ft2
Single Family / Built: 1968
7

643 Rockland Road, Libertyville, Illinois 60048
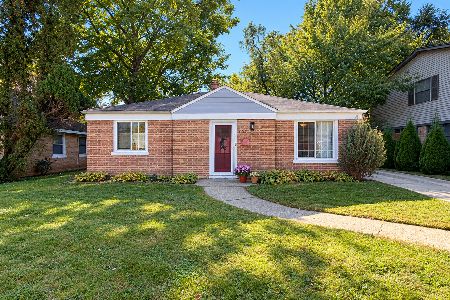
For Sale
$340,000
2 beds / 1.0 baths / 1,408 ft2
Single Family / Built: 1948
13
833 Rockland Road, Libertyville, Illinois 60048
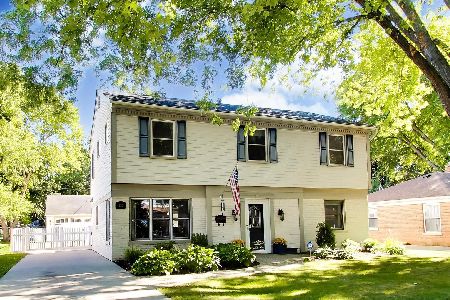
For Sale
$629,000
4 beds / 2.1 baths / 2,440 ft2
Single Family / Built: 1949
28

630 Rockland Road, Libertyville, Illinois 60048
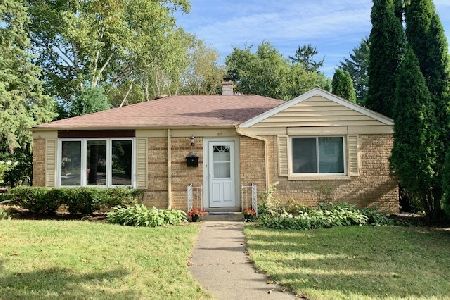
For Sale
$367,900
3 beds / 1.0 baths / 1,512 ft2
Single Family / Built: 1949
115
Nearby Sold Comparables
741 Liberty Bell Lane, Libertyville, Illinois 60048

Sold
$419,000
4 beds / 3.0 baths / 2,708 ft2
Single Family / Built: 1965
2761
747 Liberty Bell Lane, Libertyville, Illinois 60048

Sold
$314,000
3 beds / 2.0 baths / 1,685 ft2
Single Family / Built: 1966
2221
735 Liberty Bell Lane, Libertyville, Illinois 60048
Sold
$349,500
4 beds / 2.1 baths / 2,016 ft2
Single Family / Built: 1966
4540
740 Liberty Bell Lane, Libertyville, Illinois 60048
Sold
$384,000
4 beds / 2.1 baths / 1,981 ft2
Single Family / Built: 1963
3215
734 Liberty Bell Lane, Libertyville, Illinois 60048
Sold
$369,000
4 beds / 2.1 baths / 2,016 ft2
Single Family / Built: 1966
4211
Contact Agent
Listing Provided By
RE/MAX Suburban
