

932 4th Avenue, Libertyville, Illinois 60048
Subdivision > Cambridge
Sorry, we are updating photos, please update this page in 15 minutes
$377,000
|
Sold
|
|
| Status: | Closed |
| Sqft: | 2,538 |
| Cost/Sqft: | $153 |
| Beds: | 4 |
| Baths: | 3 |
| Year Built: | 1970 |
| Property Taxes: | $8,964 |
| Days On Market: | 5281 |
| Lot Size: | 0,00 |
Description
Lovingly cared for traditional home close to schools, parks, shopping and public transportation. Hardwood floors, neutral decorating, stainless appliances, cherry cabinets, fenced yard, play house with attic and electric, spacious bedrooms , newer casement windows,finished lower level, extra wide driveway and more! Neutral decorating, fenced yard and just waiting for you! A wonderful place to call home!
Property Specifics
| Single Family | |
| — | |
| Traditional | |
| 1970 | |
| Full | |
| Aluminum Siding | |
| Asphalt | |
| WESTMINSTER | |
| No | |
| — |
| Lake | |
| Cambridge | |
| 0 / Not Applicable | |
| None | |
| Public | |
| Public Sewer | |
| Central Air | |
| Natural Gas, Forced Air | |
| 08065028 | |
| 11223130010000 |
Nearby Schools
| NAME: | DISTRICT: | DISTANCE: | |
|---|---|---|---|
|
Grade School
Copeland Manor Elementary School |
70 | — | |
|
Middle School
Highland Middle School |
70 | Not in DB | |
|
High School
Libertyville High School |
128 | Not in DB | |
Property History
| DATE: | EVENT: | PRICE: | SOURCE: |
|---|---|---|---|
| 24 Aug, 2012 | Sold | $377,000 | MRED MLS |
| 22 Jul, 2012 | Under contract | $389,000 | MRED MLS |
| — | Last price change | $399,000 | MRED MLS |
| 11 May, 2012 | Listed for sale | $429,000 | MRED MLS |
Sorry, we are updating photos, please update this page in 15 minutes
Room Specifics
All Bedroom Info:
Total Bedrooms: 4
Bedrooms Above Ground: 4
Bedrooms Below Ground: 0
Total Bedrooms: 4
Bedrooms Above Ground: 4
Bedrooms Below Ground: 0
Second Bedroom Info:
Dimensions: —
Location: —Dimensions: —
Floor Type: Hardwood
Third Bedroom Info:
Dimensions: —
Location: —Dimensions: —
Floor Type: Hardwood
Fourth Bedroom Info:
Dimensions: —
Location: —Dimensions: —
Floor Type: Carpet
Bathroom Info:
Full Bathrooms: 3
Partial Bathrooms: 1Full Bathrooms: 3
Bathroom Amenities: —
Bathroom in Basement: 0
Dining Room Info:
Dimensions: —
Location: —Dimensions: —
Floor Type: Hardwood
Kitchen Info:
Dimensions: —
Location: —Dimensions: —
Floor Type: Ceramic Tile
Features: Eating Area-Table Space
Living Room Info:
Dimensions: —
Location: —Dimensions: —
Floor Type: Hardwood
Family Room Info:
Dimensions: —
Location: —Dimensions: —
Floor Type: Hardwood
Additional Rooms Info:
Rooms: Eating Area, Exercise Room, Other Room
Basement: FullRooms: Eating Area, Exercise Room, Other Room
Other Specifics
| 2 | |
| Concrete Perimeter | |
| Garage | |
| — | |
| — | |
| — | |
| Patio, Storms/Screens | |
| Landscaped | |
| 77.98 X 125 X 91.52 X 125 | |
| Unfinished | |
| Full | |
| Hardwood Floors | |
| Range, Dishwasher, Refrigerator, Washer, Dryer, Disposal, Stainless Steel Appliance(s) | |
| Not in DB | |
| Pool, Tennis Courts, Sidewalks, Street Lights, Street Paved | |
| — | |
| Wood Burning |
Tax History
| Year | Property Taxes |
|---|---|
| 2012 | $8,964 |
Contact Agent
Nearby Similar Homes
626 Golf Road, Libertyville, Illinois 60048

For Sale
$750,000
4 beds / 2.1 baths / 2,554 ft2
Single Family / Built: 1968
7


643 Rockland Road, Libertyville, Illinois 60048
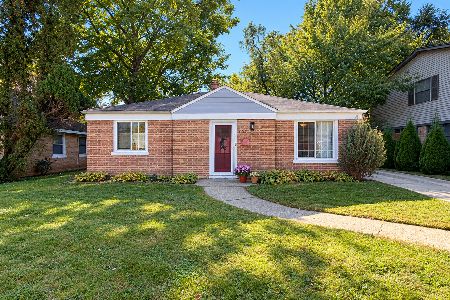
For Sale
$340,000
2 beds / 1.0 baths / 1,408 ft2
Single Family / Built: 1948
13
833 Rockland Road, Libertyville, Illinois 60048
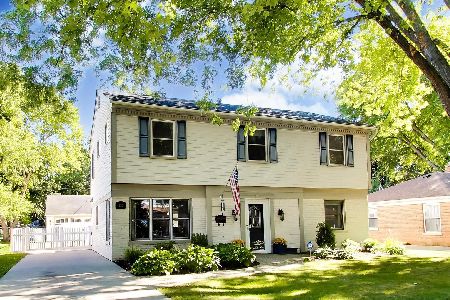
For Sale
$629,000
4 beds / 2.1 baths / 2,440 ft2
Single Family / Built: 1949
28
630 Rockland Road, Libertyville, Illinois 60048
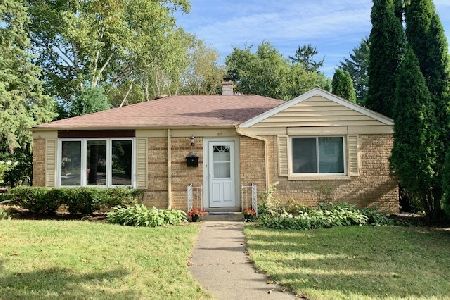
For Sale
$367,900
3 beds / 1.0 baths / 1,512 ft2
Single Family / Built: 1949
115
Nearby Sold Comparables
741 Liberty Bell Lane, Libertyville, Illinois 60048

Sold
$389,900
4 beds / 3.0 baths / 1,420 ft2
Single Family / Built: 1965
4206
741 Liberty Bell Lane, Libertyville, Illinois 60048
Sold
$419,000
4 beds / 3.0 baths / 2,708 ft2
Single Family / Built: 1965
2761
735 Liberty Bell Lane, Libertyville, Illinois 60048
Sold
$349,500
4 beds / 2.1 baths / 2,016 ft2
Single Family / Built: 1966
4540
747 Liberty Bell Lane, Libertyville, Illinois 60048

Sold
$314,000
3 beds / 2.0 baths / 1,685 ft2
Single Family / Built: 1966
2221
Contact Agent
Listing Provided By
Century 21 Kreuser & Seiler
