

7412 Windstone Drive, Plainfield, Illinois 60586
Subdivision > Clublands
Sorry, we are updating photos, please update this page in 15 minutes
$190,000
|
Sold
|
|
| Status: | Closed |
| Sqft: | 2,800 |
| Cost/Sqft: | $68 |
| Beds: | 4 |
| Baths: | 3 |
| Year Built: | 2002 |
| Property Taxes: | $5,426 |
| Days On Market: | 5334 |
| Lot Size: | 0,00 |
Description
Nice Riverton model. This home offers the dramatic entry, dual staircase! 9 ft. ceilings on the 1st level! Living room, dining room! Eat in kitchen w/ island, 1st floor den, Family room w/ Fireplace! Master suite w/ master bath, WIC, loft, additional bedrooms. Needs a little TLC. Fenced in yard, premium cul de sac lot! Basement with rough in bath! Close to schools, clubhouse, pool.
Property Specifics
| Single Family | |
| — | |
| — | |
| 2002 | |
| Full | |
| Vinyl Siding, Brick | |
| — | |
| RIVERTON II | |
| No | |
| — |
| Kendall | |
| Clublands | |
| 54 / Monthly | |
| Clubhouse, Exercise Facilities, Pool | |
| Public | |
| Public Sewer | |
| Central Air | |
| Natural Gas, Forced Air | |
| 08026846 | |
| 0636209007 |
Nearby Schools
| NAME: | DISTRICT: | DISTANCE: | |
|---|---|---|---|
|
Grade School
Charles Reed Elementary School |
202 | — | |
|
High School
Plainfield South High School |
202 | Not in DB | |
Property History
| DATE: | EVENT: | PRICE: | SOURCE: |
|---|---|---|---|
| 17 Dec, 2012 | Sold | $190,000 | MRED MLS |
| 28 May, 2012 | Under contract | $189,900 | MRED MLS |
| — | Last price change | $194,900 | MRED MLS |
| 26 Mar, 2012 | Listed for sale | $199,000 | MRED MLS |
| 14 Jun, 2021 | Sold | $339,001 | MRED MLS |
| 9 May, 2021 | Under contract | $340,000 | MRED MLS |
| — | Last price change | $299,999 | MRED MLS |
| 5 May, 2021 | Listed for sale | $299,999 | MRED MLS |
Sorry, we are updating photos, please update this page in 15 minutes
Room Specifics
All Bedroom Info:
Total Bedrooms: 4
Bedrooms Above Ground: 4
Bedrooms Below Ground: 0
Total Bedrooms: 4
Bedrooms Above Ground: 4
Bedrooms Below Ground: 0
Second Bedroom Info:
Dimensions: —
Location: —Dimensions: —
Floor Type: Carpet
Third Bedroom Info:
Dimensions: —
Location: —Dimensions: —
Floor Type: Carpet
Fourth Bedroom Info:
Dimensions: —
Location: —Dimensions: —
Floor Type: Carpet
Bathroom Info:
Full Bathrooms: 3
Partial Bathrooms: 1Full Bathrooms: 3
Bathroom Amenities: Separate Shower, Soaking Tub
Bathroom in Basement: 0
Dining Room Info:
Dimensions: —
Location: —Dimensions: —
Floor Type: Carpet
Kitchen Info:
Dimensions: —
Location: —Dimensions: —
Floor Type: Vinyl
Features: Eating Area-Table Space, Island, Pantry-Closet
Laundry Room Info:
Dimensions: —
Location: —Dimensions: —
Floor Type: Vinyl
Living Room Info:
Dimensions: —
Location: —Dimensions: —
Floor Type: Carpet
Family Room Info:
Dimensions: —
Location: —Dimensions: —
Floor Type: Carpet
Additional Rooms Info:
Rooms: Loft, Office
Basement: FullRooms: Loft, Office
Other Specifics
| 2 | |
| — | |
| Garage | |
| — | |
| — | |
| — | |
| — | |
| Cul-De-Sac | |
| 64X122X65X122 | |
| — | |
| Full | |
| Vaulted/Cathedral Ceilings, First Floor Laundry | |
| — | |
| Not in DB | |
| — | |
| — | |
| Wood Burning |
Tax History
| Year | Property Taxes |
|---|---|
| 2012 | $5,426 |
Contact Agent
Nearby Similar Homes
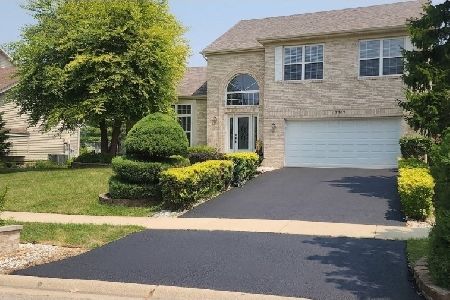
7415 Southworth Circle, Plainfield, Illinois 60586
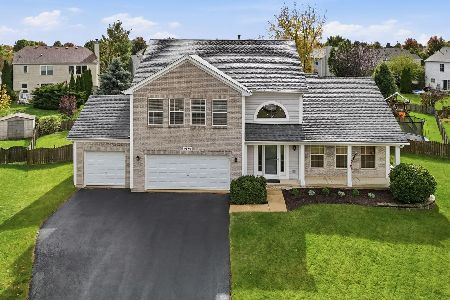
For Sale
$444,900
4 beds / 3.1 baths / 2,260 ft2
Single Family / Built: 2001
18
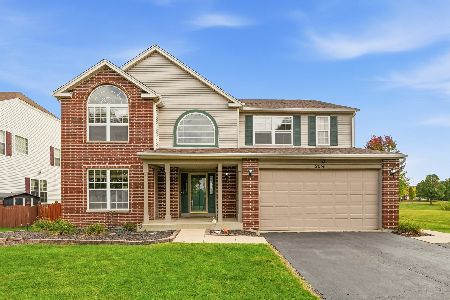
7307 Atkinson Circle, Plainfield, Illinois 60586
For Sale
$429,900
4 beds / 2.1 baths / 1,926 ft2
Single Family / Built: 1999
99
Nearby Sold Comparables

Contact Agent
Listing Provided By
Coldwell Banker The Real Estate Group
