

7413 Ainslie Street, Harwood Heights, Illinois 60706
Sorry, we are updating photos, please update this page in 15 minutes
$260,000
|
Sold
|
|
| Status: | Closed |
| Sqft: | 1,277 |
| Cost/Sqft: | $211 |
| Beds: | 4 |
| Baths: | 1 |
| Year Built: | 1954 |
| Property Taxes: | $4,149 |
| Days On Market: | 4477 |
| Lot Size: | 0,00 |
Description
RARE 4 BEDROOM Harwood Heights bungalow plus office and full finished basement with bar. Hardwood floors, track lighting, ceiling fans and all appliances stay. Newer furnace and air conditioning. 2.5 car garage and patio or extra parking. Maintenance-free exterior. Maine South high school. Walk to shopping and CTA. Great location for commuting downtown.
Property Specifics
| Single Family | |
| — | |
| — | |
| 1954 | |
| Full | |
| Aluminum Siding, Brick | |
| Asphalt | |
| — | |
| No | |
| — |
| Cook | |
| — | |
| 0 / Not Applicable | |
| None | |
| Lake Michigan, Public | |
| Public Sewer | |
| Central Air | |
| Natural Gas, Forced Air | |
| 08701122 | |
| 12124230150000 |
Nearby Schools
| NAME: | DISTRICT: | DISTANCE: | |
|---|---|---|---|
|
Grade School
Pennoyer Elementary School |
79 | — | |
|
Middle School
Pennoyer Elementary School |
79 | Not in DB | |
|
High School
Maine South High School |
207 | Not in DB | |
Property History
| DATE: | EVENT: | PRICE: | SOURCE: |
|---|---|---|---|
| 10 Oct, 2014 | Sold | $260,000 | MRED MLS |
| 28 Aug, 2014 | Under contract | $269,500 | MRED MLS |
| 13 Aug, 2014 | Listed for sale | $269,500 | MRED MLS |
| 18 Jun, 2024 | Sold | $350,000 | MRED MLS |
| 1 May, 2024 | Under contract | $359,900 | MRED MLS |
| 25 Apr, 2024 | Listed for sale | $359,900 | MRED MLS |
Sorry, we are updating photos, please update this page in 15 minutes
Room Specifics
All Bedroom Info:
Total Bedrooms: 4
Bedrooms Above Ground: 4
Bedrooms Below Ground: 0
Total Bedrooms: 4
Bedrooms Above Ground: 4
Bedrooms Below Ground: 0
Second Bedroom Info:
Dimensions: —
Location: —Dimensions: —
Floor Type: Vinyl
Third Bedroom Info:
Dimensions: —
Location: —Dimensions: —
Floor Type: Vinyl
Fourth Bedroom Info:
Dimensions: —
Location: —Dimensions: —
Floor Type: Hardwood
Bathroom Info:
Full Bathrooms: 1
Partial Bathrooms: 0Full Bathrooms: 1
Bathroom Amenities: Separate Shower
Bathroom in Basement: 1
Kitchen Info:
Dimensions: —
Location: —Dimensions: —
Floor Type: Vinyl
Features: Eating Area-Table Space
Laundry Room Info:
Dimensions: —
Location: —Dimensions: —
Floor Type: Vinyl
Living Room Info:
Dimensions: —
Location: —Dimensions: —
Floor Type: Hardwood
Family Room Info:
Dimensions: —
Location: —Dimensions: —
Floor Type: Vinyl
Additional Rooms Info:
Rooms: Office
Basement: FullRooms: Office
Other Specifics
| 2.5 | |
| Concrete Perimeter | |
| Garage | |
| — | |
| — | |
| — | |
| Patio, Storms/Screens | |
| — | |
| 41 X 132 | |
| — | |
| None | |
| Bar-Dry, Hardwood Floors, First Floor Bedroom, First Floor Full Bath | |
| Range, Microwave, Refrigerator, Washer, Dryer | |
| Not in DB | |
| Sidewalks, Street Lights, Street Paved | |
| — | |
| — |
Tax History
| Year | Property Taxes |
|---|---|
| 2014 | $4,149 |
| 2024 | $4,798 |
Contact Agent
Nearby Similar Homes
7408 Argyle Street, Harwood Heights, Illinois 60706
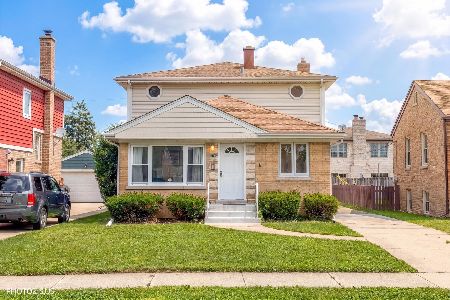
For Sale
$549,900
6 beds / 3.0 baths / 1,701 ft2
Single Family / Built: 1954
2
7416 Winnemac Avenue, Harwood Heights, Illinois 60706
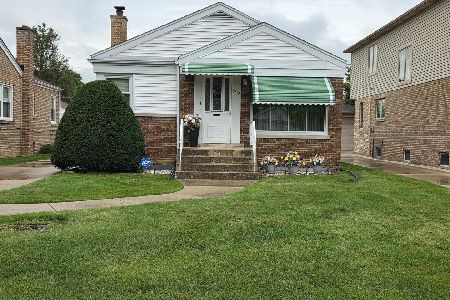
For Sale
$369,000
2 beds / 1.1 baths / 871 ft2
Single Family / Built: 1950
139
7519 Winnemac Avenue, Harwood Heights, Illinois 60706
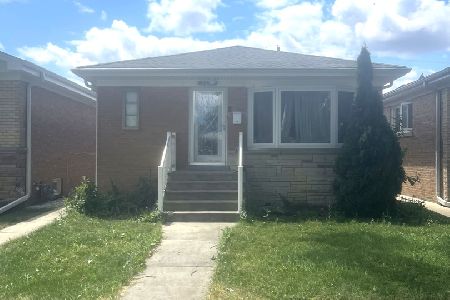
Short Sale
$430,000
3 beds / 2.0 baths / 1,400 ft2
Single Family / Built: 1961
117
4925 Oconto Avenue, Harwood Heights, Illinois 60706
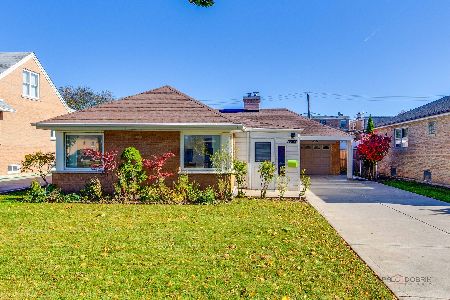
For Sale
$350,000
3 beds / 1.1 baths / 1,201 ft2
Single Family / Built: 1953
3
5137 Oketo Avenue, Harwood Heights, Illinois 60706
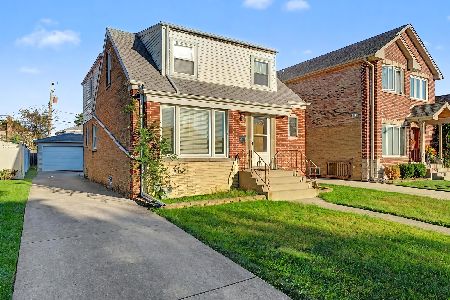
For Sale
$429,000
4 beds / 2.0 baths / 1,731 ft2
Single Family / Built: 1952
44
7458 Winona Street, Harwood Heights, Illinois 60706
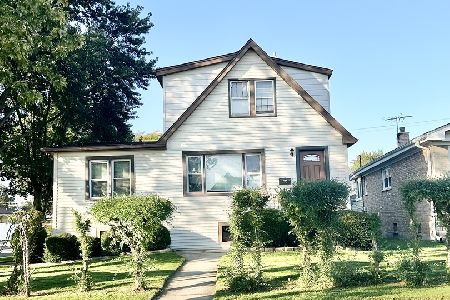
For Sale
$324,900
4 beds / 2.0 baths / 1,800 ft2
Single Family / Built: 1947
24
Nearby Sold Comparables
7413 Ainslie Street, Harwood Heights, Illinois 60706

Sold
$359,900
4 beds / 1.0 baths / 1,277 ft2
Single Family / Built: 1952
934
7405 Ainslie Street, Harwood Heights, Illinois 60706

Sold
$274,900
4 beds / 2.0 baths / 1,460 ft2
Single Family / Built: 1952
4415
7412 Ainslie Street, Harwood Heights, Illinois 60706
Sold
$199,900
3 beds / 1.0 baths / 0 ft2
Single Family / Built: 1953
5757
7408 Ainslie Street, Harwood Heights, Illinois 60706

Sold
$429,900
3 beds / 2.0 baths / 1,028 ft2
Single Family / Built: 1954
730
7429 Ainslie Street, Harwood Heights, Illinois 60706
Sold
$259,000
4 beds / 2.0 baths / 0 ft2
Single Family / Built: 1956
2938
7361 Ainslie Street, Harwood Heights, Illinois 60706
Sold
$349,900
4 beds / 3.0 baths / 2,000 ft2
Single Family / Built: 2001
4126
Contact Agent
Listing Provided By
Rozanski Realty
