

7413 Fordham Lane, Plainfield, Illinois 60586
Subdivision > Clublands
Sorry, we are updating photos, please update this page in 15 minutes
$165,000
|
Sold
|
|
| Status: | Closed |
| Sqft: | 2,130 |
| Cost/Sqft: | $79 |
| Beds: | 3 |
| Baths: | 3 |
| Year Built: | 2004 |
| Property Taxes: | $5,391 |
| Days On Market: | 5505 |
| Lot Size: | 0,00 |
Description
Hurry!! Short Sale APPROVED! BANK WILL PAY 3% CLOSING COSTS! OPEN FLR PLAN INVITING 2 STORY FAM. RM/FIREPLACE SOARING WALL OF WINDOWS, LARGE KITCHEN W/ 42" CAB, DECK & SPACIOUS FENCED YARD. 2-STORY FOYER, 1ST FLR DEN/OFFICE, MSTR BDM FEATURES VLTD CLG, LUXURY BATH W/ DBL VANITY, JACUZZI TUB & SEP SHWR. FULL BSMT. IS READY TO BE FINISHED. CLUBHOUSE POOL COMMUNITY. HOME NEEDS NEW CARPET OTHERWISE GREAT.
Property Specifics
| Single Family | |
| — | |
| — | |
| 2004 | |
| Full | |
| Vinyl Siding, Brick | |
| Asphalt | |
| CAMBERLY | |
| No | |
| — |
| Kendall | |
| Clublands | |
| 53 / Monthly | |
| Clubhouse, Exercise Facilities, Pool | |
| Public | |
| Public Sewer | |
| Central Air | |
| Natural Gas, Forced Air | |
| 07926308 | |
| 0636450027 |
Nearby Schools
| NAME: | DISTRICT: | DISTANCE: | |
|---|---|---|---|
|
Grade School
Charles Reed Elementary School |
202 | — | |
|
Middle School
Aux Sable Middle School |
202 | Not in DB | |
|
High School
Plainfield South High School |
202 | Not in DB | |
Property History
| DATE: | EVENT: | PRICE: | SOURCE: |
|---|---|---|---|
| 17 Apr, 2012 | Sold | $165,000 | MRED MLS |
| 28 Jan, 2012 | Under contract | $169,000 | MRED MLS |
| 17 Oct, 2011 | Listed for sale | $179,900 | MRED MLS |
| 13 Apr, 2020 | Sold | $256,000 | MRED MLS |
| 27 Feb, 2020 | Under contract | $250,000 | MRED MLS |
| 25 Feb, 2020 | Listed for sale | $250,000 | MRED MLS |
Sorry, we are updating photos, please update this page in 15 minutes
Room Specifics
All Bedroom Info:
Total Bedrooms: 3
Bedrooms Above Ground: 3
Bedrooms Below Ground: 0
Total Bedrooms: 3
Bedrooms Above Ground: 3
Bedrooms Below Ground: 0
Second Bedroom Info:
Dimensions: —
Location: —Dimensions: —
Floor Type: Carpet
Third Bedroom Info:
Dimensions: —
Location: —Dimensions: —
Floor Type: Carpet
Bathroom Info:
Full Bathrooms: 3
Partial Bathrooms: 1Full Bathrooms: 3
Bathroom Amenities: Whirlpool, Separate Shower, Double Sink
Bathroom in Basement: 0
Kitchen Info:
Dimensions: —
Location: —Dimensions: —
Floor Type: Vinyl
Features: Eating Area-Table Space, Pantry-Closet
Family Room Info:
Dimensions: —
Location: —Dimensions: —
Floor Type: Carpet
Additional Rooms Info:
Rooms: Den
Basement: FullRooms: Den
Other Specifics
| 2 | |
| Concrete Perimeter | |
| Garage | |
| — | |
| — | |
| — | |
| Deck | |
| — | |
| 59X123X71X125 | |
| — | |
| Full | |
| Vaulted/Cathedral Ceilings, First Floor Laundry | |
| Double Oven, Microwave, Dishwasher, Disposal | |
| Not in DB | |
| Clubhouse, Pool, Tennis Courts | |
| — | |
| Wood Burning, Gas Starter |
Tax History
| Year | Property Taxes |
|---|---|
| 2012 | $5,391 |
| 2020 | $6,591 |
Contact Agent
Nearby Similar Homes
7410 Fordham Lane, Plainfield, Illinois 60586
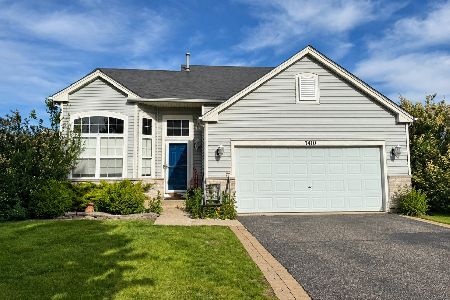
For Sale
$360,000
4 beds / 2.1 baths / 2,540 ft2
Single Family / Built: 2006
21
7415 Southworth Circle, Plainfield, Illinois 60586
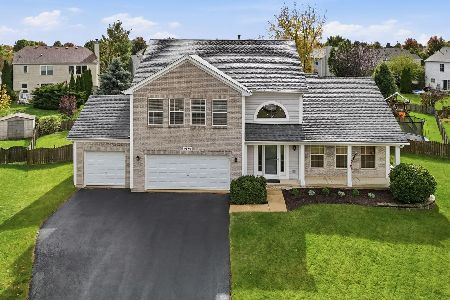
For Sale
$444,900
4 beds / 3.1 baths / 2,260 ft2
Single Family / Built: 2001
28
7505 Kenicott Lane, Plainfield, Illinois 60586
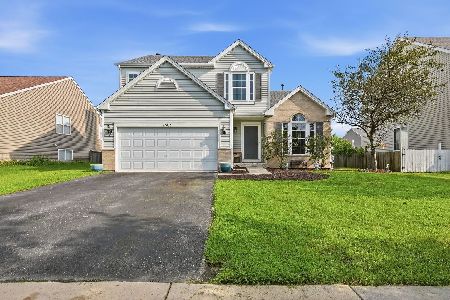
For Sale
$378,900
4 beds / 2.1 baths / 2,100 ft2
Single Family / Built: 2007
43
7401 Kempton Street, Joliet, Illinois 60431
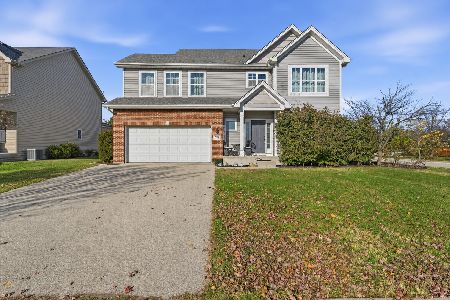
For Sale
$399,900
3 beds / 2.1 baths / 2,614 ft2
Single Family / Built: 2016
2
7307 Atkinson Circle, Plainfield, Illinois 60586
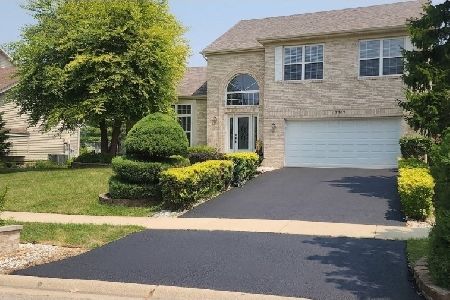
For Sale
$429,900
4 beds / 2.1 baths / 1,926 ft2
Single Family / Built: 1999
109
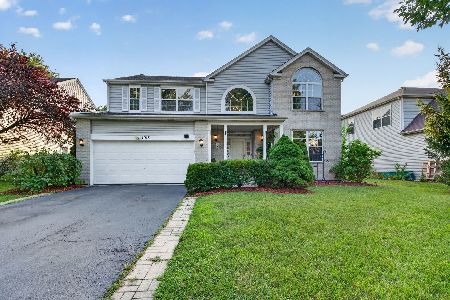
Nearby Sold Comparables
7419 Fordham Lane, Plainfield, Illinois 60586

Sold
$249,900
4 beds / 3.0 baths / 1,916 ft2
Single Family / Built: 2005
2304
1710 Prairieside Drive, Plainfield, Illinois 60586

Sold
$209,900
3 beds / 2.1 baths / 2,000 ft2
Single Family / Built: 2003
4082
Contact Agent
Listing Provided By
Coldwell Banker Residential
