

7418 Evans Avenue, Greater Grand Crossing, Chicago, Illinois 60619
Sorry, we are updating photos, please update this page in 15 minutes
$235,000
|
Sold
|
|
| Status: | Closed |
| Sqft: | 2,850 |
| Cost/Sqft: | $86 |
| Beds: | 5 |
| Baths: | 2 |
| Year Built: | 1905 |
| Property Taxes: | $3,220 |
| Days On Market: | 3106 |
| Lot Size: | 0,10 |
Description
Gorgeously renovated Greystone! 5 bedroom with office that is far from cookie cutter, 12 ft ceilings with large baseboards, crown molding, large windows, two new furnaces and central air, upgraded electrical, and plumbing, newer roof, hard wood floors, new gourmet kitchen with 42" cabinets, SS appliances, garbage disposal, separate pantry, large semi finished basement with storage room, family room addition that opens on to a fenced (very private) yard with deck, 2 car garage with new garage door, conveniently accessible to public transportation and expressways, "A Must See!"
Property Specifics
| Single Family | |
| — | |
| Greystone | |
| 1905 | |
| Full, Walkout | |
| Brick, Limestone | |
| — | |
| — | |
| No | |
| 0.1 |
| Cook | |
| — | |
| 0 / Not Applicable | |
| None | |
| Lake Michigan | |
| Public Sewer | |
| Central Air | |
| Natural Gas | |
| 09940945 | |
| 20272300220000 |
Property History
| DATE: | EVENT: | PRICE: | SOURCE: |
|---|---|---|---|
| 17 Jul, 2018 | Sold | $235,000 | MRED MLS |
| 17 May, 2018 | Under contract | $245,000 | MRED MLS |
| 6 May, 2018 | Listed for sale | $245,000 | MRED MLS |
Sorry, we are updating photos, please update this page in 15 minutes
Room Specifics
All Bedroom Info:
Total Bedrooms: 5
Bedrooms Above Ground: 5
Bedrooms Below Ground: 0
Total Bedrooms: 5
Bedrooms Above Ground: 5
Bedrooms Below Ground: 0
Second Bedroom Info:
Dimensions: —
Location: —Dimensions: —
Floor Type: Hardwood
Third Bedroom Info:
Dimensions: —
Location: —Dimensions: —
Floor Type: Hardwood
Fourth Bedroom Info:
Dimensions: —
Location: —Dimensions: —
Floor Type: Hardwood
Bathroom Info:
Full Bathrooms: 2
Partial Bathrooms: 0Full Bathrooms: 2
Bathroom Amenities: —
Bathroom in Basement: 0
Dining Room Info:
Dimensions: —
Location: —Dimensions: —
Floor Type: Hardwood
Kitchen Info:
Dimensions: —
Location: —Dimensions: —
Floor Type: Ceramic Tile
Features: Pantry-Closet
Laundry Room Info:
Dimensions: —
Location: —Dimensions: —
Floor Type: Ceramic Tile
Living Room Info:
Dimensions: —
Location: —Dimensions: —
Floor Type: Hardwood
Family Room Info:
Dimensions: —
Location: —Dimensions: —
Floor Type: Ceramic Tile
Additional Rooms Info:
Rooms: Bedroom 5, Office, Storage
Basement: Full, WalkoutRooms: Bedroom 5, Office, Storage
Other Specifics
| 2 | |
| — | |
| Garage | |
| — | |
| — | |
| — | |
| — | |
| — | |
| 38X125 | |
| — | |
| None | |
| First Floor Bedroom, First Floor Full Bath | |
| Range, Microwave, Dishwasher, Refrigerator, Disposal, Stainless Steel Appliance(s) | |
| Not in DB | |
| — | |
| — | |
| — |
Tax History
| Year | Property Taxes |
|---|---|
| 2018 | $3,220 |
Contact Agent
Nearby Similar Homes
7410 Langley Avenue, Chicago, Illinois 60619

Foreclosure
$68,000
6 beds / 2.0 baths / 2,112 ft2
Single Family / Built: 1890
258
7537 Saint Lawrence Avenue, Chicago, Illinois 60619

For Sale
$60,000
3 beds / 1.0 baths / 1,316 ft2
Single Family / Built: 1904
416
7615 Champlain Avenue, Chicago, Illinois 60619
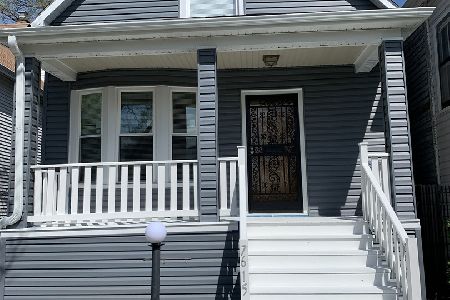
For Sale
$250,000
4 beds / 2.0 baths / 1,800 ft2
Single Family / Built: 1911
11
7553 Saint Lawrence Avenue, Chicago, Illinois 60619
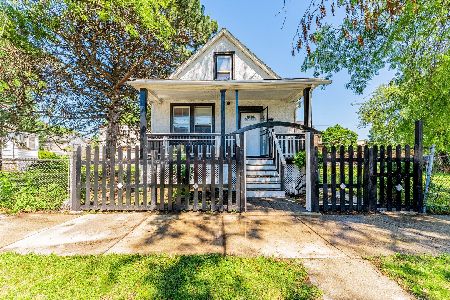
For Sale
$124,990
3 beds / 1.0 baths / 1,200 ft2
Single Family / Built: —
4
7225 Saint Lawrence Avenue, Chicago, Illinois 60619

For Sale
$260,000
5 beds / 2.1 baths / 1,788 ft2
Single Family / Built: 1913
281
7651 Langley Street, Chicago, Illinois 60619
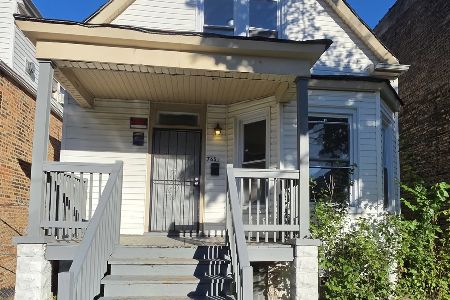
For Sale
$149,000
4 beds / 1.1 baths / 0 ft2
Single Family / Built: —
29
Nearby Sold Comparables
7402 Evans Avenue, Chicago, Illinois 60619

Sold
$19,900
3 beds / 1.1 baths / 924 ft2
Single Family / Built: 1883
4159
7428 Evans Avenue, Chicago, Illinois 60619
Sold
$69,900
2 beds / 1.0 baths / 0 ft2
Single Family / Built: 1888
7161
7401 Langley Avenue, Chicago, Illinois 60619

Sold
$150,000
3 beds / 1.1 baths / 1,353 ft2
Single Family / Built: 1890
1859
7405 Evans Avenue, Chicago, Illinois 60619
Sold
$31,000
4 beds / 3.0 baths / 1,136 ft2
Single Family / Built: 1898
5852
7427 Evans Avenue, Chicago, Illinois 60619
Sold
$5,000
3 beds / 3.0 baths / 1,563 ft2
Single Family / Built: 1896
4715
7427 Evans Avenue, Chicago, Illinois 60619
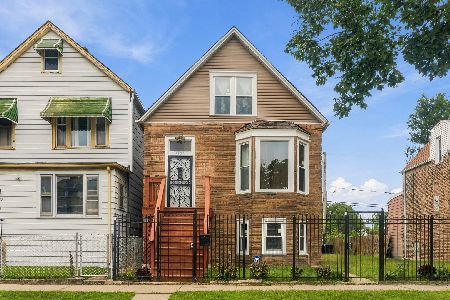
Sold
$179,900
4 beds / 3.0 baths / 2,200 ft2
Single Family / Built: 1895
43
Contact Agent
Listing Provided By
HomeSmart Realty Group
