

742 9th Street, Wilmette, Illinois 60091
Sorry, we are updating photos, please update this page in 15 minutes
$1,500,000
|
Sold
|
|
| Status: | Closed |
| Sqft: | 0 |
| Cost/Sqft: | — |
| Beds: | 4 |
| Baths: | 5 |
| Year Built: | 2004 |
| Property Taxes: | $17,216 |
| Days On Market: | 6937 |
| Lot Size: | 0,19 |
Description
French Brick, custon blt in '04 by CODA LLC. Lovely Lr w frpl, sep Dr and prvt Den/Office. Great flr plan w detailed fin and surround syst. Chef's kit w Viking stove, lg island and sunny eat-in area opens to lg Fr w frpl and drs to patio.2nd flr-Mstr Br w fplc & spa Ba, 3 Br, 2 Ba and laundry. Fin LL w Rec Rm, Lg office or exercise Rm, Br & Ba. Undgrnd Sprinkler & rare att 2 car gar. Near school, town and beach.
Property Specifics
| Single Family | |
| — | |
| — | |
| 2004 | |
| Partial | |
| Brick | |
| Asphalt | |
| — | |
| No | |
| 0.19 |
| Cook | |
| — | |
| 0 / Not Applicable | |
| None | |
| Public | |
| Public Sewer | |
| Central Air, Zoned | |
| Natural Gas, Forced Air, Zoned | |
| 06722876 | |
| 05342013200000 |
Nearby Schools
| NAME: | DISTRICT: | DISTANCE: | |
|---|---|---|---|
|
Grade School
Central Elementary School |
39 | — | |
|
Middle School
Highcrest Middle School |
39 | Not in DB | |
|
High School
New Trier Twp H.s. Northfield/wi |
203 | Not in DB | |
Property History
| DATE: | EVENT: | PRICE: | SOURCE: |
|---|---|---|---|
| 15 Feb, 2008 | Sold | $1,500,000 | MRED MLS |
| 13 Dec, 2007 | Under contract | $1,650,000 | MRED MLS |
| 5 Nov, 2007 | Listed for sale | $1,650,000 | MRED MLS |
Sorry, we are updating photos, please update this page in 15 minutes
Room Specifics
All Bedroom Info:
Total Bedrooms: 4
Bedrooms Above Ground: 4
Bedrooms Below Ground: 0
Total Bedrooms: 4
Bedrooms Above Ground: 4
Bedrooms Below Ground: 0
Second Bedroom Info:
Dimensions: —
Location: —Dimensions: —
Floor Type: Carpet
Third Bedroom Info:
Dimensions: —
Location: —Dimensions: —
Floor Type: Carpet
Fourth Bedroom Info:
Dimensions: —
Location: —Dimensions: —
Floor Type: Carpet
Bathroom Info:
Full Bathrooms: 5
Partial Bathrooms: 1Full Bathrooms: 5
Bathroom Amenities: Double Sink
Bathroom in Basement: 1
Dining Room Info:
Dimensions: —
Location: —Dimensions: —
Floor Type: Hardwood
Kitchen Info:
Dimensions: —
Location: —Dimensions: —
Floor Type: Hardwood
Features: Eating Area-Table Space, Island
Living Room Info:
Dimensions: —
Location: —Dimensions: —
Floor Type: Hardwood
Family Room Info:
Dimensions: —
Location: —Dimensions: —
Floor Type: Hardwood
Additional Rooms Info:
Rooms: Den, Office, Recreation Room, Utility Room-2nd Floor
Basement: PartialRooms: Den, Office, Recreation Room, Utility Room-2nd Floor
Other Specifics
| 2 | |
| — | |
| Garage | |
| — | |
| — | |
| — | |
| Patio | |
| — | |
| 107X78 | |
| — | |
| Full | |
| — | |
| Range, Microwave, Dishwasher, Refrigerator, Washer, Dryer, Disposal | |
| Not in DB | |
| Sidewalks, Street Lights | |
| — | |
| Gas Starter |
Tax History
| Year | Property Taxes |
|---|---|
| 2008 | $17,216 |
Contact Agent
Nearby Similar Homes

223 9th Street, Wilmette, Illinois 60091

For Sale
$2,850,000
4 beds / 5.1 baths / 0 ft2
Single Family / Built: 2002
54
414 Laurel Avenue, Wilmette, Illinois 60091

For Sale
$2,999,999
4 beds / 5.1 baths / 0 ft2
Single Family / Built: 2026
33
216 4th Street, Wilmette, Illinois 60091

For Sale
$1,549,000
4 beds / 2.1 baths / 2,898 ft2
Single Family / Built: 1902
56
Nearby Sold Comparables
742 Ninth Street, Wilmette, Illinois 60091

Sold
$1,279,000
5 beds / 4.2 baths / 0 ft2
Single Family / Built: 2004
5220
738 9th Street, Wilmette, Illinois 60091
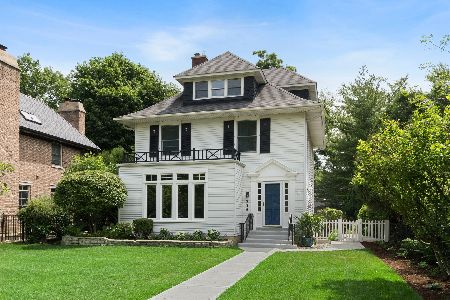
Sold
$885,000
4 beds / 3.1 baths / 2,335 ft2
Single Family / Built: 1920
2315
738 9th Street, Wilmette, Illinois 60091
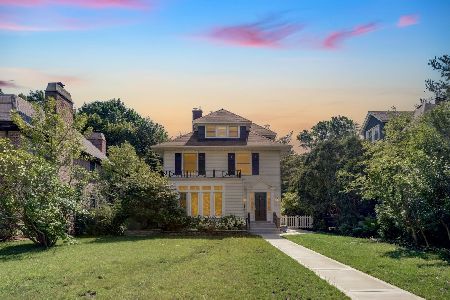
Sold
$999,000
4 beds / 3.1 baths / 2,335 ft2
Single Family / Built: 1920
1216
835 Lake Avenue, Wilmette, Illinois 60091

Sold
$1,189,000
6 beds / 4.1 baths / 4,248 ft2
Single Family / Built: 1911
2033
827 Lake Avenue, Wilmette, Illinois 60091
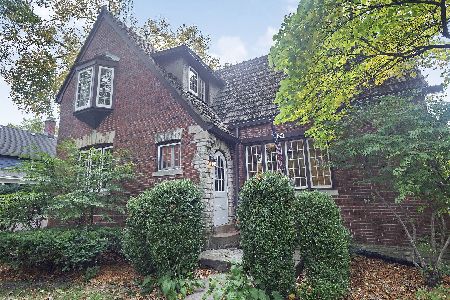
Sold
$849,000
4 beds / 3.0 baths / 2,709 ft2
Single Family / Built: 1929
2208
Contact Agent
Listing Provided By
Berkshire Hathaway HomeServices KoenigRubloff
