

742 Cedardale Place, Aurora, Illinois 60506
Subdivision > Beau Ridge
Sorry, we are updating photos, please update this page in 15 minutes
$105,000
|
Sold
|
|
| Status: | Closed |
| Sqft: | 1,045 |
| Cost/Sqft: | $104 |
| Beds: | 3 |
| Baths: | 1 |
| Year Built: | 1960 |
| Property Taxes: | $3,524 |
| Days On Market: | 5893 |
| Lot Size: | 0,00 |
Description
This ranch is Awesome! Completely remodeled Just about new everything. The eat-in kitchen features an amazing amount of new cabinet space storage is easy! The bedrooms are a comfortable size, the bathroom has been updated. The garage is 2.5 cars, and features a built-in storage shed behind it Large lot, and backs to Fox Valley Park District property! Friendly seller, quick response, Incentive to use our lender
Property Specifics
| Single Family | |
| — | |
| Ranch | |
| 1960 | |
| None | |
| Aluminum/Vinyl/Steel Siding | |
| Asphalt | |
| — | |
| No | |
| 0 |
| Kane | |
| Beau Ridge | |
| 0 / Not Applicable | |
| None | |
| Public | |
| Public Sewer | |
| Central Air | |
| Natural Gas, Forced Air | |
| 07640050 | |
| 1509328010 |
Property History
| DATE: | EVENT: | PRICE: | SOURCE: |
|---|---|---|---|
| 29 Aug, 2007 | Sold | $184,900 | MRED MLS |
| 14 Aug, 2007 | Under contract | $184,900 | MRED MLS |
| 19 Jul, 2007 | Listed for sale | $184,900 | MRED MLS |
| 2 Dec, 2010 | Sold | $105,000 | MRED MLS |
| 18 Oct, 2010 | Under contract | $109,000 | MRED MLS |
| — | Last price change | $109,999 | MRED MLS |
| 22 Sep, 2010 | Listed for sale | $112,000 | MRED MLS |
| 10 Sep, 2021 | Sold | $200,000 | MRED MLS |
| 14 Aug, 2021 | Under contract | $200,000 | MRED MLS |
| 12 Aug, 2021 | Listed for sale | $200,000 | MRED MLS |
| 26 Sep, 2024 | Sold | $275,000 | MRED MLS |
| 6 Sep, 2024 | Under contract | $259,000 | MRED MLS |
| 4 Sep, 2024 | Listed for sale | $259,000 | MRED MLS |
| 1 May, 2026 | Sold | $312,000 | MRED MLS |
| 2 Apr, 2026 | Under contract | $290,000 | MRED MLS |
| 25 Mar, 2026 | Listed for sale | $290,000 | MRED MLS |
Sorry, we are updating photos, please update this page in 15 minutes
Room Specifics
All Bedroom Info:
Total Bedrooms: 3
Bedrooms Above Ground: 3
Bedrooms Below Ground: 0
Total Bedrooms: 3
Bedrooms Above Ground: 3
Bedrooms Below Ground: 0
Second Bedroom Info:
Dimensions: —
Location: —Dimensions: —
Floor Type: Carpet
Third Bedroom Info:
Dimensions: —
Location: —Dimensions: —
Floor Type: Carpet
Bathroom Info:
Full Bathrooms: 1
Partial Bathrooms: —Full Bathrooms: 1
Bathroom Amenities: —
Bathroom in Basement: 0
Kitchen Info:
Dimensions: —
Location: —Dimensions: —
Floor Type: Vinyl
Features: Eating Area-Table Space
Laundry Room Info:
Dimensions: —
Location: —Dimensions: —
Floor Type: Ceramic Tile
Living Room Info:
Dimensions: —
Location: —Dimensions: —
Floor Type: Carpet
Additional Rooms Info:
Rooms: —
Basement: NoneRooms: —
Other Specifics
| 2 | |
| Concrete Perimeter | |
| Garage | |
| — | |
| — | |
| — | |
| — | |
| Fenced Yard, Park Adjacent | |
| 77X137 | |
| — | |
| None | |
| — | |
| Range, Dishwasher, Refrigerator | |
| Not in DB | |
| — | |
| — | |
| — |
Tax History
| Year | Property Taxes |
|---|---|
| 2007 | $3,187 |
| 2010 | $3,524 |
| 2021 | $4,593 |
| 2024 | $5,268 |
| 2026 | $5,450 |
Contact Agent
Nearby Similar Homes
1402 Green Oak Trail, Aurora, Illinois 60506
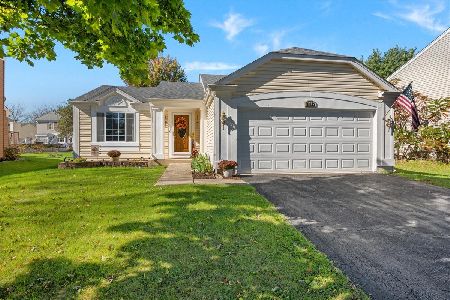
For Sale
$372,000
3 beds / 2.0 baths / 1,440 ft2
Single Family / Built: 1993
19
1360 Elmwood Drive, Aurora, Illinois 60506
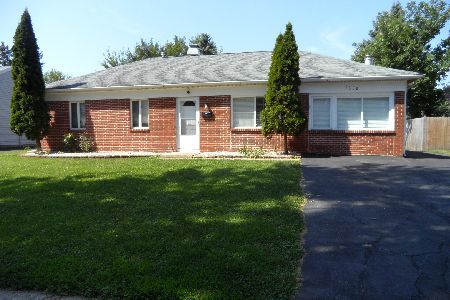
For Sale
$349,000
4 beds / 2.0 baths / 1,200 ft2
Single Family / Built: 1971
69
Aurora, Illinois 60506
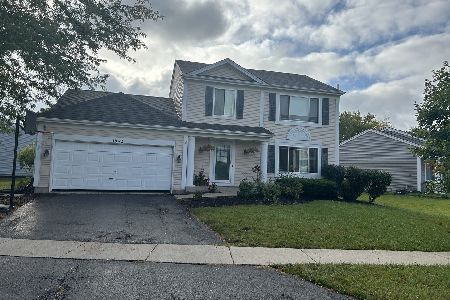
For Sale
$335,000
3 beds / 1.1 baths / 1,776 ft2
Single Family / Built: 1992
38
Nearby Sold Comparables




Contact Agent
Listing Provided By
Robert Anthony Real Estate Service
