

742 Reel Avenue, Salem, Illinois 62881


$200,000
|
Sold
|
|
| Status: | Closed |
| Sqft: | 1,482 |
| Cost/Sqft: | $138 |
| Beds: | 3 |
| Baths: | 2 |
| Year Built: | 1975 |
| Property Taxes: | $2,623 |
| Days On Market: | 70 |
| Lot Size: | 0,00 |
Description
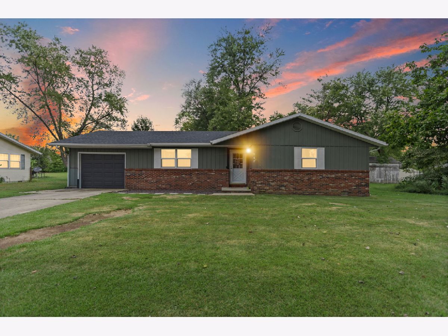
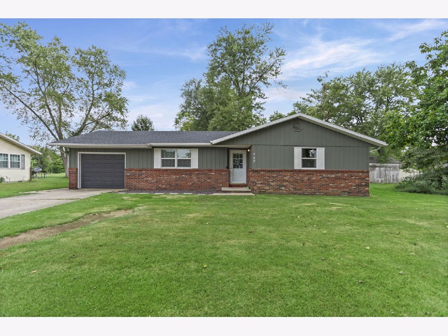
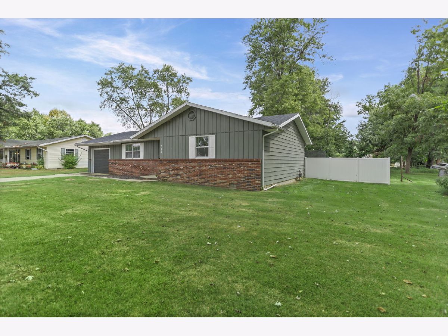
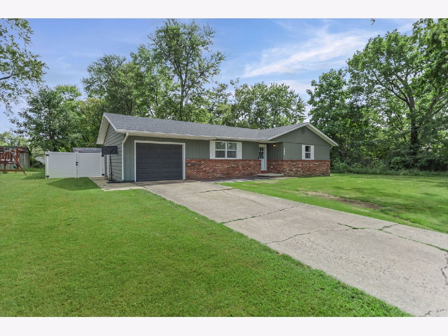
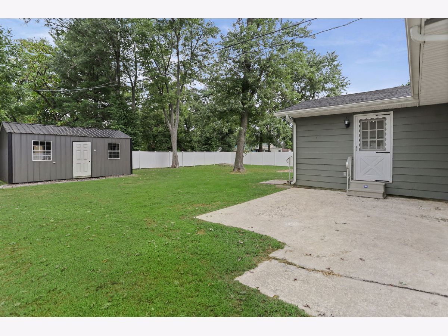
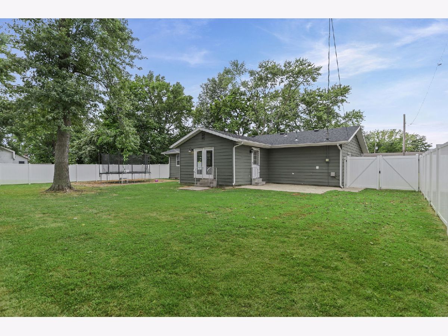
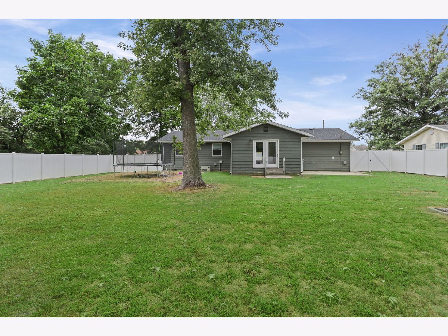
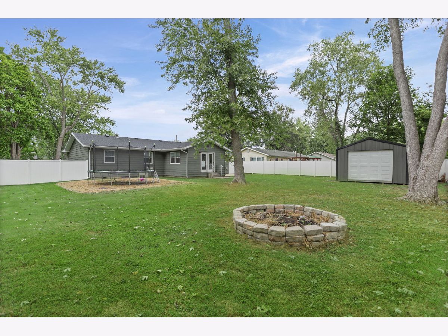
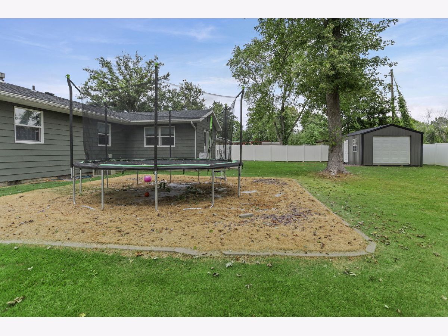
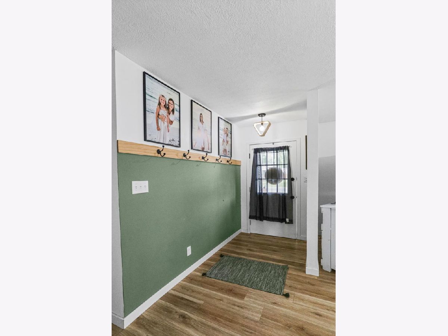
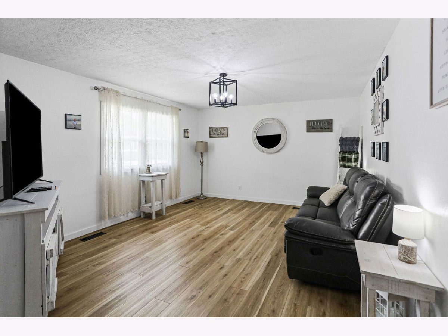
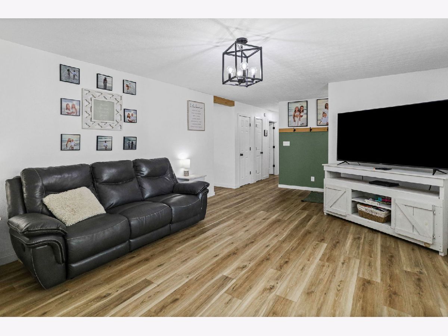
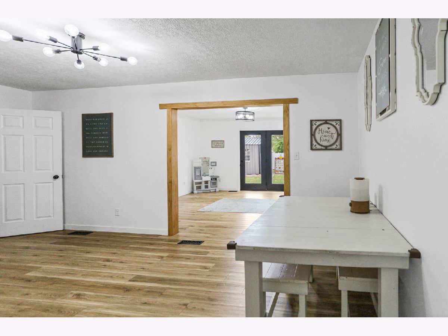
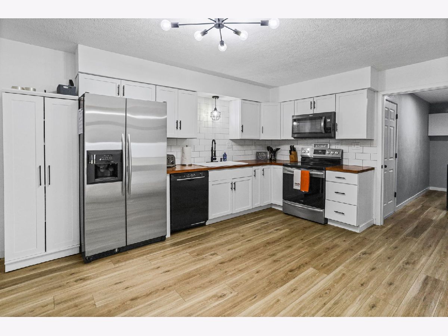
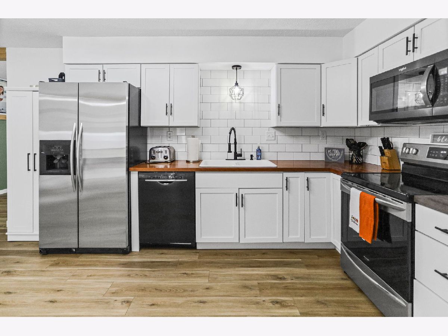
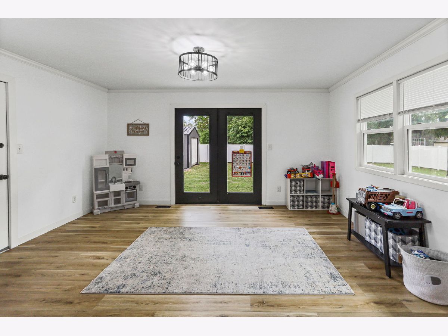
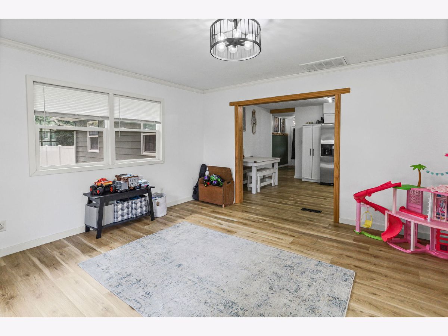
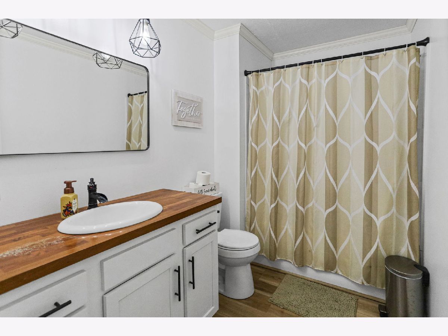
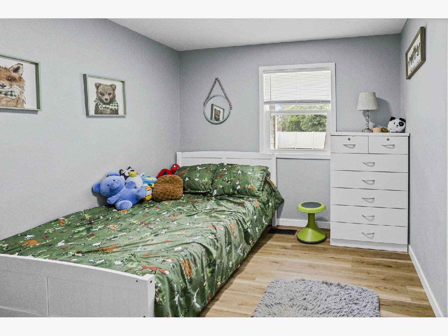
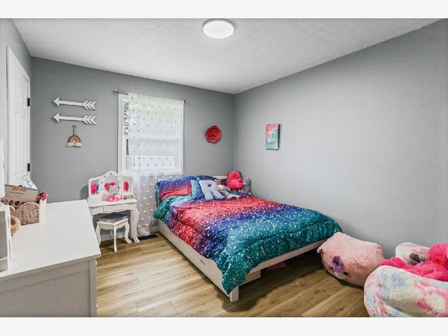
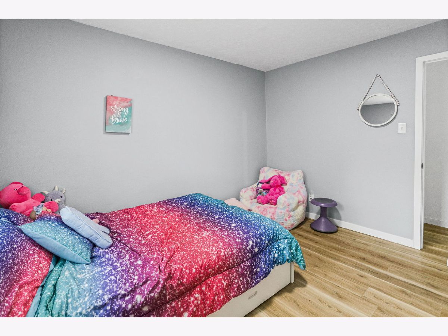
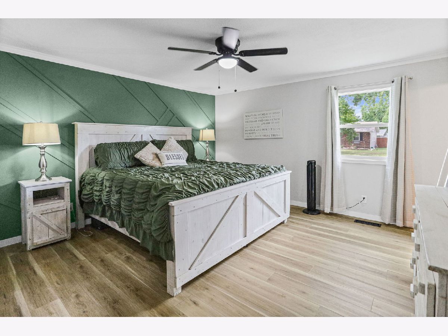
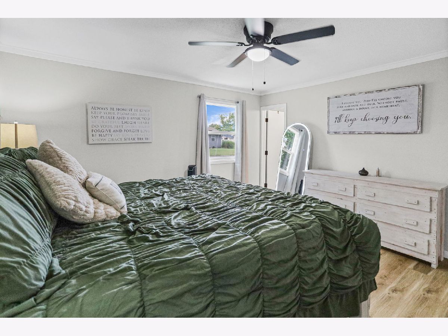
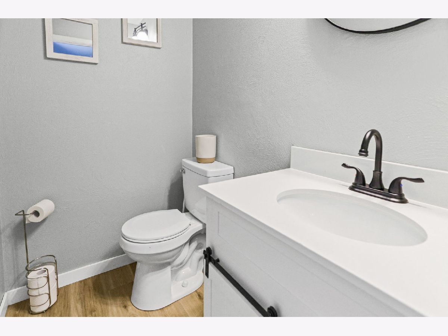
Beautifully Updated & Move In Ready! This charming 3 bedroom, 1.5 bath home offers the perfect blend of comfort, style, and convenience. The inviting interior features a spacious living room plus a separate family room, providing plenty of space to relax, entertain, or gather with family and friends. Step outside to enjoy the fenced backyard, ideal for pets, children, or outdoor entertaining, along with a nice shed for added storage. Conveniently located in town and close to shopping, dining, schools, and other amenities, this updated home is ready for its next owner! Don't miss your opportunity to make this one yours!
Property Specifics
| Single Family | |
| — | |
| Ranch | |
| 1975 | |
| Crawl Space | |
| Vinyl Siding | |
| Asphalt | |
| — | |
| No | |
| — |
| Marion | |
| — | |
| — / Not Applicable | |
| None | |
| Public | |
| Public Sewer | |
| Central Air | |
| Gas, Forced Air | |
| 12758644 | |
| 1100023575 |
Nearby Schools
| NAME: | DISTRICT: | DISTANCE: | |
|---|---|---|---|
|
Grade School
Hawthorn School |
111 | — | |
|
Middle School
Franklin Park Middle School |
111 | Not in DB | |
|
High School
Salem Community High School |
600 | Not in DB | |
Property History
| DATE: | EVENT: | PRICE: | SOURCE: |
|---|---|---|---|
| 3 Nov, 2026 | Sold | $200,000 | MRED MLS |
| 22 Sep, 2026 | Under contract | $205,000 | MRED MLS |
| 12 Sep, 2026 | Listed for sale | $205,000 | MRED MLS |
Room Specifics
All Bedroom Info:
Total Bedrooms: 3
Bedrooms Above Ground: 3
Bedrooms Below Ground: 0
Total Bedrooms: 3
Bedrooms Above Ground: 3
Bedrooms Below Ground: 0
Master Bedroom Info:
Dimensions: 13X13
Location: Main LevelDimensions: 13X13
Floor Type: Wood Laminate
Second Bedroom Info:
Dimensions: 11X9
Location: Main LevelDimensions: 11X9
Floor Type: Wood Laminate
Third Bedroom Info:
Dimensions: 11X9
Location: Main LevelDimensions: 11X9
Floor Type: Wood Laminate
Bathroom Info:
Full Bathrooms: 2
Partial Bathrooms: 1Full Bathrooms: 2
Bathroom Amenities: —
Bathroom in Basement: —
Kitchen Info:
Dimensions: 18X11
Location: Main LevelDimensions: 18X11
Floor Type: Wood Laminate
Features: Eating Area-Breakfast Bar
Laundry Room Info:
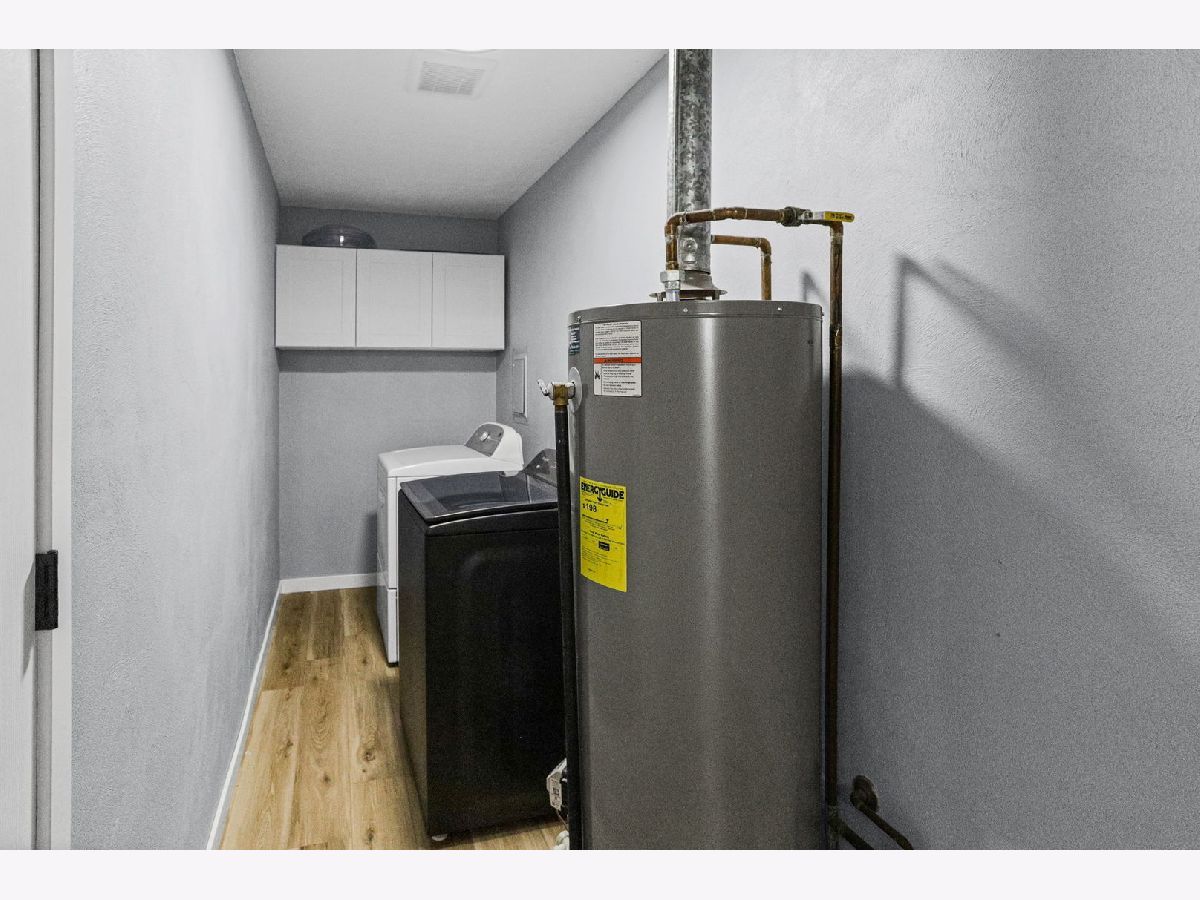
Dimensions: 13X4
Location: Main LevelDimensions: 13X4
Floor Type: Wood Laminate
Living Room Info:
Dimensions: 20X13
Location: Main LevelDimensions: 20X13
Floor Type: Wood Laminate
Family Room Info:
Dimensions: 15X13
Location: Main LevelDimensions: 15X13
Floor Type: Wood Laminate
Additional Rooms Info:
Rooms: No additional rooms
Basement: Crawl SpaceRooms: No additional rooms
Other Specifics
| 1 | |
| Block | |
| Garage Owned, Attached, Garage | |
| — | |
| — | |
| — | |
| Fenced | |
| Fire Pit | |
| Level | |
| 90x136.9 | |
| — | |
| Half | |
| — | |
| Range, Microwave, Dishwasher, Refrigerator | |
| Not in DB | |
| — | |
| — | |
| — |
Tax History
| Year | Property Taxes |
|---|---|
| 2026 | $2,623 |
Contact Agent
Nearby Similar Homes
825 Warmouth Street, Salem, Illinois 62881
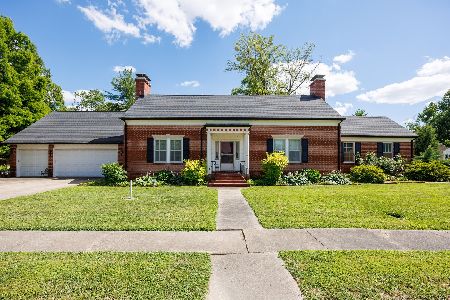
For Sale
$385,000
4 beds / 5.0 baths / 3,498 ft2
Single Family / Built: 1955
173
201 Pruyn Avenue, Salem, Illinois 62881

Foreclosure
$14,900
2 beds / 1.0 baths / 1,204 ft2
Single Family / Built: 1920
89
Nearby Sold Comparables
514 Roddy Road, Salem, Illinois 62881
Sold
$147,500
3 beds / 1.1 baths / 1,248 ft2
Single Family / Built: 1974
201
805 N Reel Street, Salem, Illinois 62881
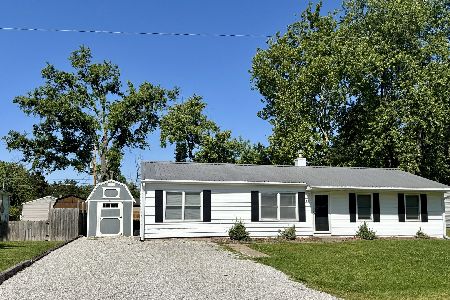
Sold
$148,000
4 beds / 1.0 baths / 1,302 ft2
Single Family / Built: 1966
194
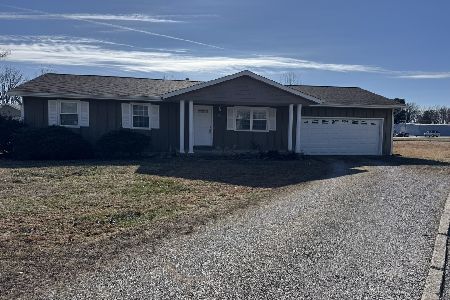
331 Illinois Avenue, Salem, Illinois 62881
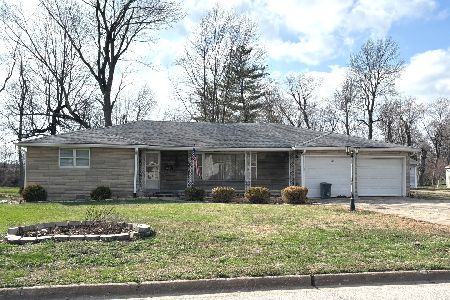
Sold
$147,900
3 beds / 1.1 baths / 1,786 ft2
Single Family / Built: 1960
250


Contact Agent
Listing Provided By
Equity Realty Group
