

743 Houston Drive, Carpentersville, Illinois 60110
Subdivision > Golf View Highlands


$118,500
|
Sold
|
|
| Status: | Closed |
| Sqft: | 1,100 |
| Cost/Sqft: | $118 |
| Beds: | 3 |
| Baths: | 1 |
| Year Built: | 1956 |
| Property Taxes: | $3,473 |
| Days On Market: | 2314 |
| Lot Size: | 0,16 |
Description
Large ranch with tremendous upside potential! Home does need TLC and work but offers bonus office and laundry rooms which adds to overall square footage. Attached garage provides access to a nice backyard that is fenced. Home has an updated roof and furnace. Centrally and conveniently located near shopping, I-90, steps away from Austin Park operated by the highly regarded Dundee Township Park District which offers countless programs and recreation. Bring your finishing touches and take advantage of this opportunity today! Home being sold as-is/where-is.
Property Specifics
| Single Family | |
| — | |
| Ranch | |
| 1956 | |
| None | |
| Aluminum Siding | |
| Asphalt | |
| — | |
| No | |
| 0.16 |
| Kane | |
| Golf View Highlands | |
| — / Not Applicable | |
| None | |
| Public | |
| Public Sewer | |
| None | |
| Natural Gas, Forced Air | |
| 10783451 | |
| 0311454004 |
Property History
| DATE: | EVENT: | PRICE: | SOURCE: |
|---|---|---|---|
| 3 Aug, 2020 | Sold | $118,500 | MRED MLS |
| 20 Jul, 2020 | Under contract | $129,900 | MRED MLS |
| — | Last price change | $139,900 | MRED MLS |
| 15 Jul, 2020 | Listed for sale | $139,900 | MRED MLS |
| 30 Apr, 2021 | Sold | $205,000 | MRED MLS |
| 24 Mar, 2021 | Under contract | $209,600 | MRED MLS |
| 2 Dec, 2020 | Listed for sale | $209,600 | MRED MLS |


Room Specifics
All Bedroom Info:
Total Bedrooms: 3
Bedrooms Above Ground: 3
Bedrooms Below Ground: 0
Total Bedrooms: 3
Bedrooms Above Ground: 3
Bedrooms Below Ground: 0
Second Bedroom Info:
Dimensions: —
Location: —Dimensions: —
Floor Type: Wood Laminate
Third Bedroom Info:
Dimensions: —
Location: —Dimensions: —
Floor Type: Wood Laminate
Bathroom Info:
Full Bathrooms: 1
Partial Bathrooms: 0Full Bathrooms: 1
Bathroom Amenities: —
Bathroom in Basement: 0
Dining Room Info:
Dimensions: —
Location: —Dimensions: —
Floor Type: Wood Laminate
Kitchen Info:
Dimensions: —
Location: —Dimensions: —
Floor Type: Vinyl
Laundry Room Info:
Dimensions: —
Location: —Dimensions: —
Floor Type: Other
Living Room Info:
Dimensions: —
Location: —Dimensions: —
Floor Type: Wood Laminate
Additional Rooms Info:
Rooms: Office
Basement: NoneRooms: Office
Other Specifics
| 1 | |
| Concrete Perimeter | |
| Garage | |
| — | |
| — | |
| — | |
| — | |
| Fenced Yard | |
| 60X112 | |
| — | |
| None | |
| — | |
| Range, Refrigerator, Washer | |
| Not in DB | |
| Curbs, Sidewalks, Street Lights, Street Paved | |
| — | |
| — |
Tax History
| Year | Property Taxes |
|---|---|
| 2020 | $3,473 |
| 2021 | $3,887 |
Contact Agent
Nearby Similar Homes
139 Memory Lane, Carpentersville, Illinois 60110
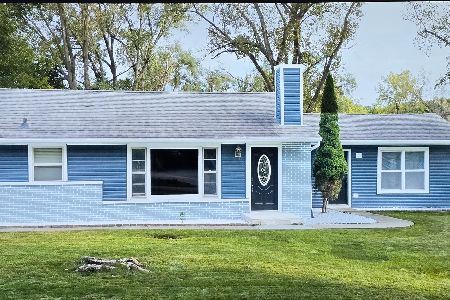
Short Sale
$355,000
3 beds / 2.0 baths / 1,361 ft2
Single Family / Built: —
44
458 Tulsa Avenue, Carpentersville, Illinois 60110

For Sale
$310,000
3 beds / 1.0 baths / 1,200 ft2
Single Family / Built: 1958
2
118 Hickory Drive, Carpentersville, Illinois 60110

For Sale
$279,600
3 beds / 1.0 baths / 0 ft2
Single Family / Built: 1956
34
108 Mora Road, Carpentersville, Illinois 60110
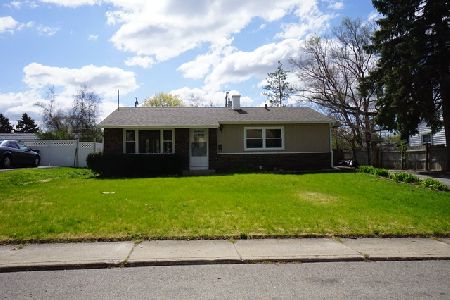
For Sale
$299,900
3 beds / 2.0 baths / 975 ft2
Single Family / Built: 1960
34
1035 Deer Creek Road, Carpentersville, Illinois 60110
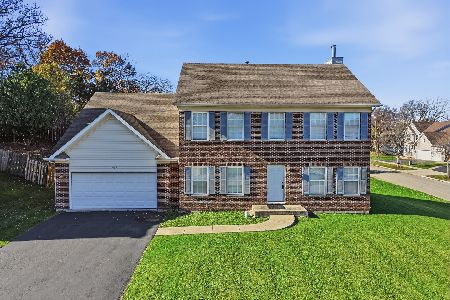
For Sale
$399,600
4 beds / 3.1 baths / 0 ft2
Single Family / Built: 2006
1
29 Alameda Drive, Carpentersville, Illinois 60110
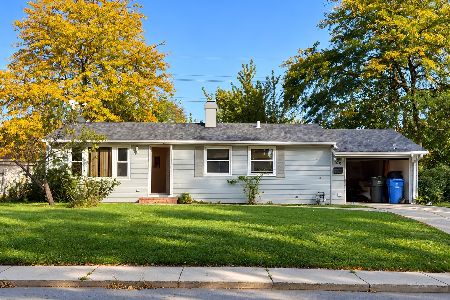
For Sale
$225,000
3 beds / 1.0 baths / 980 ft2
Single Family / Built: 1961
33
Nearby Sold Comparables
743 Houston Drive, Carpentersville, Illinois 60110

Sold
$209,600
3 beds / 1.0 baths / 0 ft2
Single Family / Built: 1956
2174
741 Houston Drive, Carpentersville, Illinois 60110

Sold
$164,900
3 beds / 1.0 baths / 1,100 ft2
Single Family / Built: 1953
2265
739 Houston Drive, Carpentersville, Illinois 60110

Sold
$222,900
3 beds / 1.0 baths / 960 ft2
Single Family / Built: 1956
1097
842 Salem Lane, Carpentersville, Illinois 60110

Sold
$124,900
3 beds / 1.0 baths / 0 ft2
Single Family / Built: 1959
4413
744 Houston Drive, Carpentersville, Illinois 60110
Sold
$112,000
3 beds / 1.0 baths / 960 ft2
Single Family / Built: 1957
3864
834 Salem Lane, Carpentersville, Illinois 60110
Sold
$47,500
3 beds / 1.0 baths / 960 ft2
Single Family / Built: 1957
5253
Contact Agent
Listing Provided By
Ardain Real Estate Inc.
