

744 Dalton Lane, Bolingbrook, Illinois 60490
Subdivision > Somerfield
Sorry, we are updating photos, please update this page in 15 minutes
$345,000
|
Sold
|
|
| Status: | Closed |
| Sqft: | 2,818 |
| Cost/Sqft: | $122 |
| Beds: | 4 |
| Baths: | 3 |
| Year Built: | 2000 |
| Property Taxes: | $8,706 |
| Days On Market: | 4492 |
| Lot Size: | 0,23 |
Description
Stunning modern 2 stry in Somerfield w/3 Car Garage! Beautiful open entry w/pillars & Hardwood Flrs in LR & DR. Gourmet Kitchen w/SS Appliances & Center Island. Completely open to FR w/Fireplace. Open Floor Plan, 9ft Ceilings & Crown Molding. Office on 1st flr, Large windows throught providing lots of natural light. Huge Master Suite w/Sitting Area, big W/I closet & luxury bath w/tub & seperate shower. FIN Basement!
Property Specifics
| Single Family | |
| — | |
| — | |
| 2000 | |
| Full | |
| EXTENDED RAVINIA | |
| No | |
| 0.23 |
| Will | |
| Somerfield | |
| 70 / Quarterly | |
| None | |
| Lake Michigan | |
| Public Sewer | |
| 08662219 | |
| 20219412005000 |
Nearby Schools
| NAME: | DISTRICT: | DISTANCE: | |
|---|---|---|---|
|
Grade School
Liberty Elementary School |
202 | — | |
|
Middle School
John F Kennedy Middle School |
202 | Not in DB | |
|
High School
Plainfield East High School |
202 | Not in DB | |
Property History
| DATE: | EVENT: | PRICE: | SOURCE: |
|---|---|---|---|
| 20 Aug, 2014 | Sold | $345,000 | MRED MLS |
| 7 Jul, 2014 | Under contract | $345,000 | MRED MLS |
| 1 Jul, 2014 | Listed for sale | $345,000 | MRED MLS |
Sorry, we are updating photos, please update this page in 15 minutes
Room Specifics
All Bedroom Info:
Total Bedrooms: 4
Bedrooms Above Ground: 4
Bedrooms Below Ground: 0
Total Bedrooms: 4
Bedrooms Above Ground: 4
Bedrooms Below Ground: 0
Second Bedroom Info:
Dimensions: —
Location: —Dimensions: —
Floor Type: Carpet
Third Bedroom Info:
Dimensions: —
Location: —Dimensions: —
Floor Type: Carpet
Fourth Bedroom Info:
Dimensions: —
Location: —Dimensions: —
Floor Type: Hardwood
Bathroom Info:
Full Bathrooms: 3
Partial Bathrooms: 1Full Bathrooms: 3
Bathroom Amenities: Separate Shower,Double Sink,Soaking Tub
Bathroom in Basement: 0
Additional Rooms Info:
Rooms: Eating Area,Office,Sitting Room,Walk In Closet
Basement: FullRooms: Eating Area,Office,Sitting Room,Walk In Closet
Basement Description: Finished
Other Specifics
| 3 | |
| — | |
| Asphalt | |
| Deck, Patio, Above Ground Pool, Storms/Screens | |
| Fenced Yard | |
| 77X130 | |
| — | |
| Full | |
| Hardwood Floors, Wood Laminate Floors, First Floor Laundry | |
| Range, Microwave, Dishwasher, Refrigerator, Washer, Dryer, Disposal, Stainless Steel Appliance(s) | |
| Not in DB | |
| Sidewalks, Street Lights, Street Paved | |
| — | |
| — | |
| Wood Burning, Gas Starter |
Tax History
| Year | Property Taxes |
|---|---|
| 2014 | $8,706 |
Contact Agent
Nearby Similar Homes
1397 Waterside Drive, Bolingbrook, Illinois 60490
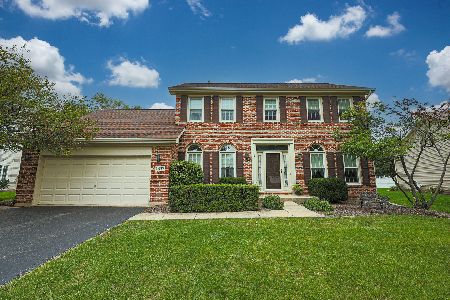
For Sale
$450,000
3 beds / 2.1 baths / 2,300 ft2
Single Family / Built: 1996
51
1512 Parkside Drive, Bolingbrook, Illinois 60490
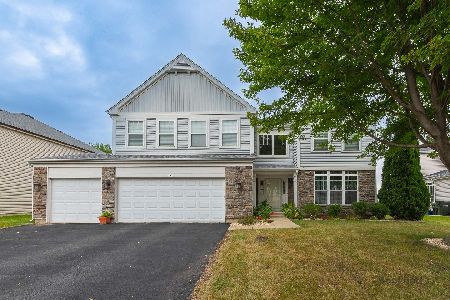
For Sale
$549,000
4 beds / 2.1 baths / 3,415 ft2
Single Family / Built: 2005
6
1571 Woodland Lane, Bolingbrook, Illinois 60490
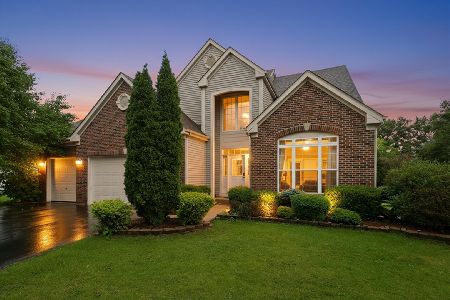
For Sale
$590,000
4 beds / 2.1 baths / 2,553 ft2
Single Family / Built: 2003
23
Nearby Sold Comparables


1425 Glenside Drive, Bolingbrook, Illinois 60490

Sold
$244,900
4 beds / 2.1 baths / 2,626 ft2
Single Family / Built: 1999
3912
Contact Agent
Listing Provided By
Coldwell Banker Residential
