

744 Walnut Lane, Marengo, Illinois 60152
Subdivision > Deerpass
Sorry, we are updating photos, please update this page in 15 minutes
$132,000
|
Sold
|
|
| Status: | Closed |
| Sqft: | 0 |
| Cost/Sqft: | — |
| Beds: | 3 |
| Baths: | 2 |
| Year Built: | 1994 |
| Property Taxes: | $3,548 |
| Days On Market: | 5304 |
| Lot Size: | 0,00 |
Description
Beautiful End on Danbury. The pictures do not do this home justice. Eat-in kitchen has granite counter tops and large pantry. Crown molding through out. Wood burning stove in living room. Finished lower level with family room and office. Bath has granite counters and jacuzzi tub. Park like setting. Well for outside watering! Subbasement has lots of built in storage.
Property Specifics
| Single Family | |
| — | |
| Tri-Level | |
| 1994 | |
| Partial | |
| Aluminum Siding | |
| Asphalt | |
| END ON DANBURY | |
| No | |
| — |
| Mc Henry | |
| Deerpass | |
| 45 / Annual | |
| Insurance, Other | |
| Public | |
| Public Sewer | |
| Central Air | |
| Natural Gas, Electric, Forced Air | |
| 08057214 | |
| 1125386006 |
Nearby Schools
| NAME: | DISTRICT: | DISTANCE: | |
|---|---|---|---|
|
Grade School
Locust Elementary School |
165 | — | |
|
Middle School
Marengo Middle School |
165 | Not in DB | |
|
High School
Marengo High School |
154 | Not in DB | |
Property History
| DATE: | EVENT: | PRICE: | SOURCE: |
|---|---|---|---|
| 18 Jul, 2012 | Sold | $132,000 | MRED MLS |
| 16 May, 2012 | Under contract | $159,900 | MRED MLS |
| 2 May, 2012 | Listed for sale | $159,900 | MRED MLS |
| 28 Feb, 2018 | Sold | $187,500 | MRED MLS |
| 11 Jan, 2018 | Under contract | $185,000 | MRED MLS |
| 8 Jan, 2018 | Listed for sale | $185,000 | MRED MLS |
Sorry, we are updating photos, please update this page in 15 minutes
Room Specifics
All Bedroom Info:
Total Bedrooms: 3
Bedrooms Above Ground: 3
Bedrooms Below Ground: 0
Total Bedrooms: 3
Bedrooms Above Ground: 3
Bedrooms Below Ground: 0
Second Bedroom Info:
Dimensions: —
Location: —Dimensions: —
Floor Type: Carpet
Third Bedroom Info:
Dimensions: —
Location: —Dimensions: —
Floor Type: Carpet
Bathroom Info:
Full Bathrooms: 2
Partial Bathrooms: 0Full Bathrooms: 2
Bathroom Amenities: Whirlpool
Bathroom in Basement: 1
Kitchen Info:
Dimensions: —
Location: —Dimensions: —
Floor Type: Ceramic Tile
Features: Eating Area-Table Space
Living Room Info:
Dimensions: —
Location: —Dimensions: —
Floor Type: Carpet
Family Room Info:
Dimensions: —
Location: —Dimensions: —
Floor Type: Carpet
Additional Rooms Info:
Rooms: Office
Basement: PartialRooms: Office
Other Specifics
| 2 | |
| Concrete Perimeter | |
| Garage | |
| — | |
| — | |
| — | |
| Patio | |
| — | |
| 73X144X51X37X151 | |
| — | |
| None | |
| Vaulted/Cathedral Ceilings | |
| Range, Microwave, Dishwasher, Refrigerator, Washer, Dryer, Disposal | |
| Not in DB | |
| — | |
| — | |
| — |
Tax History
| Year | Property Taxes |
|---|---|
| 2012 | $3,548 |
| 2018 | $3,682 |
Contact Agent
Nearby Similar Homes
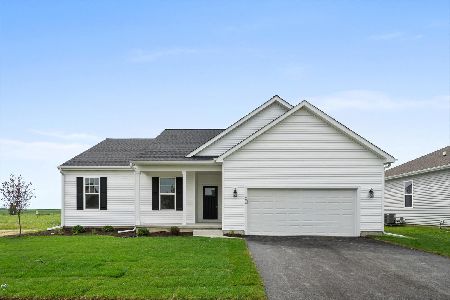
1107 East Street, Marengo, Illinois 60152
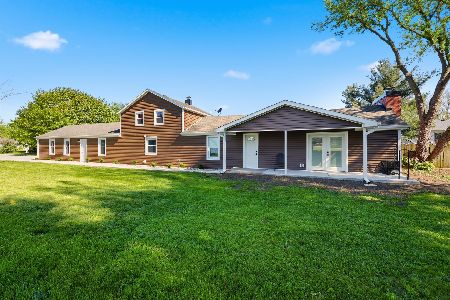
For Sale
$348,000
3 beds / 2.0 baths / 1,600 ft2
Single Family / Built: 1983
186

Nearby Sold Comparables
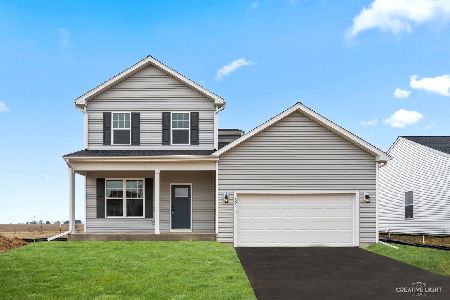
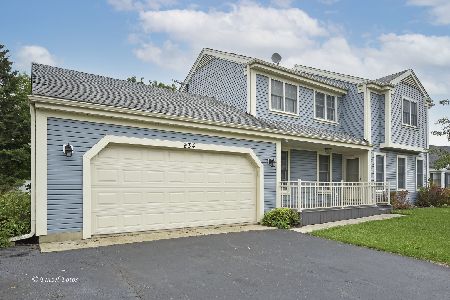
954 Cottonwood Lane, Marengo, Illinois 60152

Sold
$95,700
3 beds / 2.0 baths / 1,486 ft2
Single Family / Built: 1994
4242
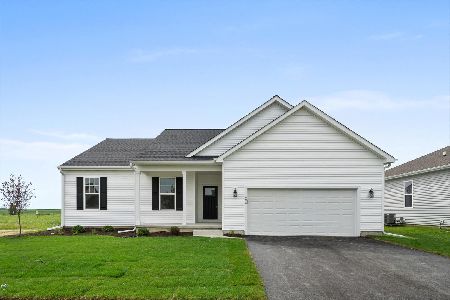
954 Cottonwood Lane, Marengo, Illinois 60152
Sold
$170,000
3 beds / 2.1 baths / 1,700 ft2
Single Family / Built: —
3839
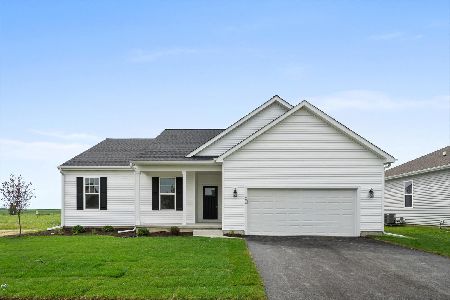
763 Walnut Lane, Marengo, Illinois 60152
Sold
$156,900
4 beds / 2.0 baths / 1,500 ft2
Single Family / Built: 1994
4149
Contact Agent
Listing Provided By
White Lion Real Estate, Inc.
