

7446 Washington Street, Forest Park, Illinois 60130
Sorry, we are updating photos, please update this page in 15 minutes
$390,000
|
Sold
|
|
| Status: | Closed |
| Sqft: | 0 |
| Cost/Sqft: | — |
| Beds: | 3 |
| Baths: | 3 |
| Year Built: | 1919 |
| Property Taxes: | $6,663 |
| Days On Market: | 3906 |
| Lot Size: | 0,15 |
Description
Beautiful and professionally rehabbed home in the heart of Forest park. Walking distance to downtown Forest Park and to metra, green and blue lines. 3 beds plus loft, 3 full baths. Fabulous open floor plan with high-end finishes. Chef's kit opens to living area and features quartz counters, 42in cabs, SS app, glass back-splash. Master bedroom with terrace, walk in closet, private bath w/marble shower. 2nd flr laundry. 2 Car garage. Finished Basement perfect for entertaining. The over-sized private fenced yard will leave you in awe.
Property Specifics
| Single Family | |
| — | |
| — | |
| 1919 | |
| Full | |
| Frame | |
| — | |
| — | |
| No | |
| 0.15 |
| Cook | |
| — | |
| 0 / Not Applicable | |
| None | |
| Lake Michigan, Public | |
| Public Sewer | |
| Central Air | |
| Natural Gas, Forced Air | |
| 09142706 | |
| 15124310090000 |
Property History
| DATE: | EVENT: | PRICE: | SOURCE: |
|---|---|---|---|
| 28 Aug, 2014 | Sold | $107,000 | MRED MLS |
| 24 Jul, 2014 | Under contract | $115,500 | MRED MLS |
| 17 Jul, 2014 | Listed for sale | $115,500 | MRED MLS |
| 22 Apr, 2016 | Sold | $390,000 | MRED MLS |
| 28 Feb, 2016 | Under contract | $399,000 | MRED MLS |
| 18 Feb, 2016 | Listed for sale | $399,000 | MRED MLS |
| 7 Jul, 2020 | Sold | $415,000 | MRED MLS |
| 27 May, 2020 | Under contract | $449,000 | MRED MLS |
| 27 Mar, 2020 | Listed for sale | $449,000 | MRED MLS |
Sorry, we are updating photos, please update this page in 15 minutes
Room Specifics
All Bedroom Info:
Total Bedrooms: 3
Bedrooms Above Ground: 3
Bedrooms Below Ground: 0
Total Bedrooms: 3
Bedrooms Above Ground: 3
Bedrooms Below Ground: 0
Second Bedroom Info:
Dimensions: —
Location: —Dimensions: —
Floor Type: Hardwood
Third Bedroom Info:
Dimensions: —
Location: —Dimensions: —
Floor Type: Carpet
Bathroom Info:
Full Bathrooms: 3
Partial Bathrooms: 0Full Bathrooms: 3
Bathroom Amenities: Double Sink
Bathroom in Basement: 0
Dining Room Info:
Dimensions: —
Location: —Dimensions: —
Floor Type: Hardwood
Kitchen Info:
Dimensions: —
Location: —Dimensions: —
Floor Type: Hardwood
Living Room Info:
Dimensions: —
Location: —Dimensions: —
Floor Type: Hardwood
Family Room Info:
Dimensions: —
Location: —Dimensions: —
Floor Type: Carpet
Additional Rooms Info:
Rooms: Loft
Basement: FullRooms: Loft
Other Specifics
| 2 | |
| — | |
| Garage | |
| — | |
| — | |
| — | |
| — | |
| — | |
| 40X162 | |
| — | |
| Full | |
| Hardwood Floors, First Floor Bedroom, Second Floor Laundry, First Floor Full Bath | |
| Range, Microwave, Dishwasher, Refrigerator, Disposal, Stainless Steel Appliance(s) | |
| Not in DB | |
| — | |
| — | |
| — |
Tax History
| Year | Property Taxes |
|---|---|
| 2014 | $7,587 |
| 2016 | $6,663 |
| 2020 | $8,735 |
Contact Agent
Nearby Similar Homes
7425 Warren Street, Forest Park, Illinois 60130
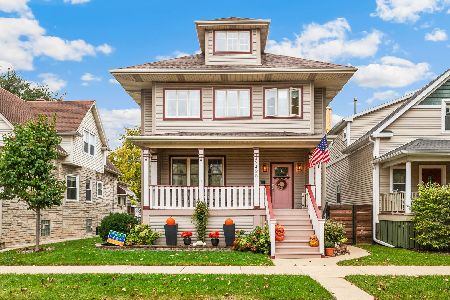
For Sale
$789,900
3 beds / 3.1 baths / 2,874 ft2
Single Family / Built: 2006
9
7415 Dixon Street, Forest Park, Illinois 60130
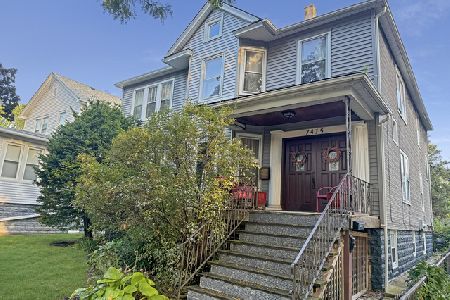
For Sale
$575,000
3 beds / 3.0 baths / 3,014 ft2
Single Family / Built: 1923
46
528 Ferdinand Avenue, Forest Park, Illinois 60130
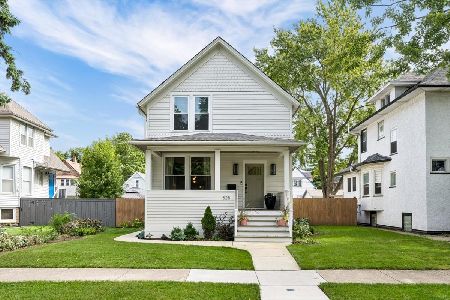
For Sale
$799,000
4 beds / 3.1 baths / 2,480 ft2
Single Family / Built: 1888
31
612 Hannah Avenue, Forest Park, Illinois 60130
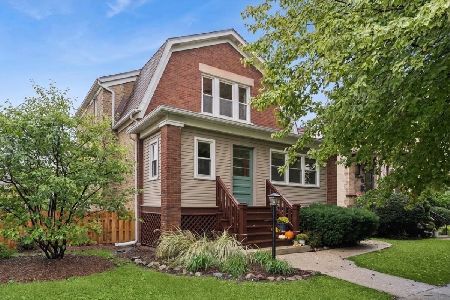
For Sale
$749,999
4 beds / 3.0 baths / 2,273 ft2
Single Family / Built: 1912
21
600 Circle Avenue, Forest Park, Illinois 60130
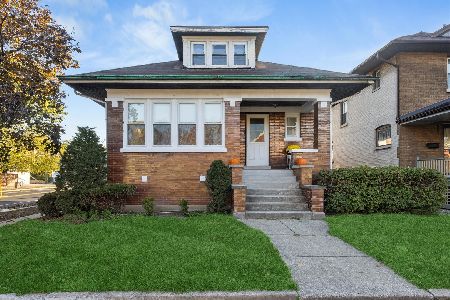
For Sale
$415,000
3 beds / 2.0 baths / 1,734 ft2
Single Family / Built: 1917
5
245 Elgin Avenue, Forest Park, Illinois 60130
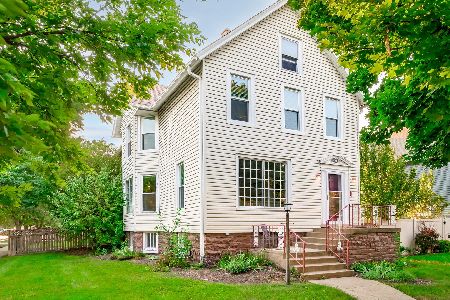
For Sale
$649,900
5 beds / 3.0 baths / 2,362 ft2
Single Family / Built: 1898
50
Nearby Sold Comparables
7446 Washington Street, Forest Park, Illinois 60130

Sold
$449,000
3 beds / 3.0 baths / 1,720 ft2
Single Family / Built: 1918
2407
313 Burkhardt Court, Forest Park, Illinois 60130

Sold
$550,000
3 beds / 3.1 baths / 1,700 ft2
Single Family / Built: 2019
2664
7438 Washington Avenue, Forest Park, Illinois 60130
Sold
$399,900
3 beds / 2.1 baths / 3,100 ft2
Single Family / Built: 2007
5574
7438 Washington Avenue, Forest Park, Illinois 60130
Sold
$350,000
4 beds / 2.1 baths / 3,100 ft2
Single Family / Built: 2007
6509
321 Burkhardt Court, Forest Park, Illinois 60130

Sold
$415,000
3 beds / 1.0 baths / 1,810 ft2
Single Family / Built: 1923
1557
7441 Warren Avenue, Forest Park, Illinois 60130
Sold
$349,000
5 beds / 4.0 baths / 2,220 ft2
Single Family / Built: 1907
5127
Contact Agent
Listing Provided By
Baird & Warner, Inc.
