

745 40th Street, Downers Grove, Illinois 60515
Sorry, we are updating photos, please update this page in 15 minutes
$440,000
|
Sold
|
|
| Status: | Closed |
| Sqft: | 3,176 |
| Cost/Sqft: | $150 |
| Beds: | 4 |
| Baths: | 3 |
| Year Built: | 1991 |
| Property Taxes: | $7,519 |
| Days On Market: | 4944 |
| Lot Size: | 0,23 |
Description
LOVELY, PEACEFUL SETTING. BACKS TO PARK DIST. PROPERTY WITH PLAYGROUND. LOTS OF OVERSIZED WINDOWS-UP AND DOWN-MAKES YOU FEEL LIKE YOU ARE ON VACATION! BUILT IN 91 WITH OVER 3100 SQUARE FEET. 1ST FLOOR MASTER WITH NEW CARPET. KITCHEN HAS NEW GRANITE, DOUBLE OVEN, DISHWASHER, SINK AND FAUCET! LIVING ROOM HAS VAULTED CEILING, NEW CARPET. 2 TIERED DECK & KOI POND. VERY BRIGHT HOME. WALK TO BLUE RIBBON HIGHLAND GRADE SCH.
Property Specifics
| Single Family | |
| — | |
| — | |
| 1991 | |
| None | |
| Aluminum Siding | |
| Asphalt | |
| — | |
| No | |
| 0.23 |
| Du Page | |
| — | |
| 0 / Not Applicable | |
| None | |
| Lake Michigan | |
| Public Sewer | |
| Central Air | |
| Natural Gas, Forced Air | |
| 08319683 | |
| 0905114001 |
Nearby Schools
| NAME: | DISTRICT: | DISTANCE: | |
|---|---|---|---|
|
Grade School
Highland Elementary School |
58 | — | |
|
Middle School
Herrick Middle School |
58 | Not in DB | |
Property History
| DATE: | EVENT: | PRICE: | SOURCE: |
|---|---|---|---|
| 31 Jul, 2013 | Sold | $440,000 | MRED MLS |
| 3 Jun, 2013 | Under contract | $475,000 | MRED MLS |
| — | Last price change | $515,000 | MRED MLS |
| 17 Apr, 2013 | Listed for sale | $515,000 | MRED MLS |
Sorry, we are updating photos, please update this page in 15 minutes
Room Specifics
All Bedroom Info:
Total Bedrooms: 4
Bedrooms Above Ground: 4
Bedrooms Below Ground: 0
Total Bedrooms: 4
Bedrooms Above Ground: 4
Bedrooms Below Ground: 0
Second Bedroom Info:
Dimensions: —
Location: —Dimensions: —
Floor Type: Hardwood
Third Bedroom Info:
Dimensions: —
Location: —Dimensions: —
Floor Type: Hardwood
Fourth Bedroom Info:
Dimensions: —
Location: —Dimensions: —
Floor Type: Carpet
Bathroom Info:
Full Bathrooms: 3
Partial Bathrooms: 1Full Bathrooms: 3
Bathroom Amenities: —
Bathroom in Basement: 0
Kitchen Info:
Dimensions: —
Location: —Dimensions: —
Floor Type: Hardwood
Laundry Room Info:
Dimensions: —
Location: —Dimensions: —
Floor Type: Vinyl
Living Room Info:
Dimensions: —
Location: —Dimensions: —
Floor Type: Carpet
Family Room Info:
Dimensions: —
Location: —Dimensions: —
Floor Type: Hardwood
Additional Rooms Info:
Rooms: Den, Loft
Basement: NoneRooms: Den, Loft
Other Specifics
| 2 | |
| Concrete Perimeter | |
| Garage | |
| — | |
| — | |
| — | |
| Deck, Storms/Screens | |
| Corner Lot, Wetlands adjacent, Landscaped | |
| 150X59 | |
| Unfinished | |
| Full | |
| Vaulted/Cathedral Ceilings, Skylight(s), Hardwood Floors, First Floor Bedroom, First Floor Laundry, First Floor Full Bath | |
| Double Oven, Dishwasher, Refrigerator, Washer, Dryer, Disposal | |
| Not in DB | |
| Street Paved | |
| — | |
| Wood Burning Stove, Gas Log, Gas Starter |
Tax History
| Year | Property Taxes |
|---|---|
| 2013 | $7,519 |
Contact Agent
Nearby Similar Homes
4133 Lindley Street, Downers Grove, Illinois 60515

For Sale
$1,250,000
5 beds / 5.0 baths / 3,300 ft2
Single Family / Built: —
500
4241 Washington Street, Downers Grove, Illinois 60515
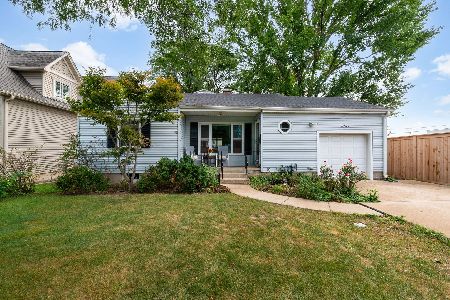
For Sale
$409,000
3 beds / 2.0 baths / 1,486 ft2
Single Family / Built: 1953
29
4038 Highland Avenue, Downers Grove, Illinois 60515
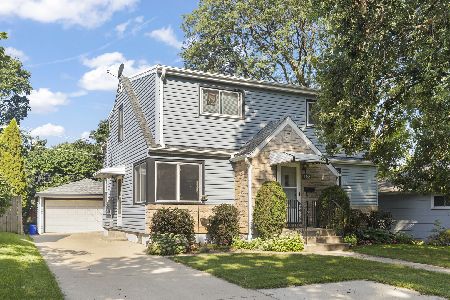
For Sale
$460,000
4 beds / 2.0 baths / 2,628 ft2
Single Family / Built: 1953
36
3936 Highland Avenue, Downers Grove, Illinois 60515
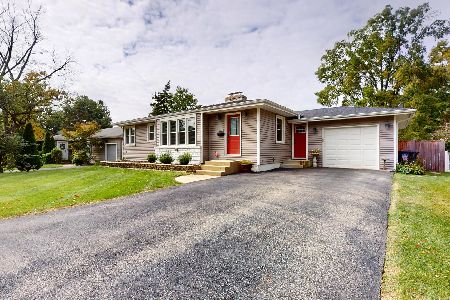
For Sale
$495,000
3 beds / 2.0 baths / 1,037 ft2
Single Family / Built: 1953
29
4344 Elm Street, Downers Grove, Illinois 60515
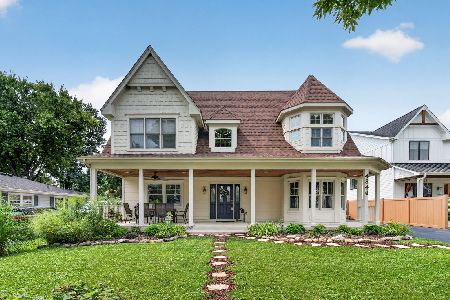
For Sale
$1,275,000
4 beds / 4.0 baths / 3,400 ft2
Single Family / Built: 1952
79
4341 Highland Avenue, Downers Grove, Illinois 60515
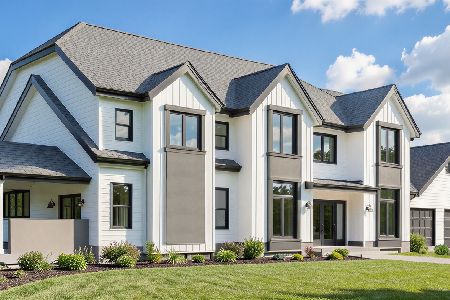
For Sale
$2,175,000
4 beds / 5.0 baths / 4,096 ft2
Single Family / Built: 2026
183
Nearby Sold Comparables
4026 Earlston Road, Downers Grove, Illinois 60515

Sold
$279,900
3 beds / 1.0 baths / 1,101 ft2
Single Family / Built: 1956
2198
4020 Earlston Road, Downers Grove, Illinois 60515

Sold
$450,000
2 beds / 1.0 baths / 1,215 ft2
Single Family / Built: 1957
1971
4020 Earlston Road, Downers Grove, Illinois 60515

Sold
$369,000
3 beds / 2.0 baths / 1,300 ft2
Single Family / Built: 1957
1629
4013 Elm Street, Downers Grove, Illinois 60515

Sold
$559,000
4 beds / 3.1 baths / 2,600 ft2
Single Family / Built: —
4867
4030 Elm Street, Downers Grove, Illinois 60515
Sold
$230,000
2 beds / 1.0 baths / 0 ft2
Single Family / Built: 1956
4722
4030 Elm Street, Downers Grove, Illinois 60515

Sold
$275,000
2 beds / 1.0 baths / 888 ft2
Single Family / Built: 1956
1312
Contact Agent
Listing Provided By
Brush Hill, Inc., REALTORS
