

745 Franklin Avenue, Frankfort, Illinois 60423
$251,000
|
Sold
|
|
| Status: | Closed |
| Sqft: | 2,500 |
| Cost/Sqft: | $102 |
| Beds: | 3 |
| Baths: | 3 |
| Year Built: | 1978 |
| Property Taxes: | $7,347 |
| Days On Market: | 2589 |
| Lot Size: | 0,34 |
Description
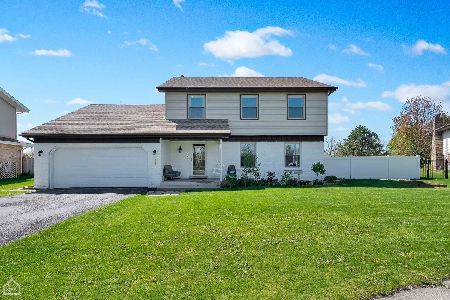
Outstanding home near downtown Frankfort & Old Plank Trail. Motivated seller just reduced their price below tax assessed value. TERRIFIC Quad Level in Brookside!! Over 2500 sq ft of finished living space. Kitchen all freshly repainted and cabinets professionally painted to white in May 2019! This home offers a beautiful kitchen with granite counter tops, stainless steel appliances, and tile back splash! The family room offers a brick gas fireplace with gas logs, wet bar & updated powder room. The fireplace brick was painted white and looks great! Fantastic sun room located just off of the family room. Nice deck w/built in bench overlooks that large backyard. Updated upstairs hall bath with tiled tub shower and granite vanities. Master bedroom has full bath with vessel sink. Recently finished basement offers more living space. Formal living room and dining room. Large corner lot! NEW hot water heater (2018). Lincoln-Way East high school and Frankfort 157C grade school
Property Specifics
| Single Family | |
| — | |
| Quad Level | |
| 1978 | |
| Full | |
| Vinyl Siding, Brick | |
| Asphalt | |
| — | |
| No | |
| 0.34 |
| Will | |
| Brookside | |
| 0 / Not Applicable | |
| None | |
| Public | |
| Public Sewer | |
| Central Air | |
| Natural Gas, Forced Air | |
| 10529455 | |
| 09213010130000 |
Nearby Schools
| NAME: | DISTRICT: | DISTANCE: | |
|---|---|---|---|
|
High School
Lincoln-way East High School |
210 | Not in DB | |
Property History
| DATE: | EVENT: | PRICE: | SOURCE: |
|---|---|---|---|
| 6 Dec, 2019 | Sold | $251,000 | MRED MLS |
| 30 Oct, 2019 | Under contract | $255,000 | MRED MLS |
| 25 Sep, 2019 | Listed for sale | $255,000 | MRED MLS |
Room Specifics
Total Bedrooms: 3
Bedrooms Above Ground: 3
Bedrooms Below Ground: 0
Dimensions: —
Floor Type: Carpet
Dimensions: —
Floor Type: Carpet
Full Bathrooms: 3
Bathroom Amenities: —
Bathroom in Basement: 0
Dimensions: —
Floor Type: Ceramic Tile
Dimensions: —
Floor Type: Ceramic Tile
Features: Eating Area-Table Space
Dimensions: —
Floor Type: Carpet
Dimensions: —
Floor Type: Carpet
Rooms: Office, Recreation Room, Foyer, Sun Room
Other Specifics
| 2 | |
| Concrete Perimeter | |
| Garage | |
| — | |
| — | |
| — | |
| — | |
| Corner Lot | |
| 100 X 150 X 70 X 146 | |
| — | |
| Full | |
| — | |
| Range, Microwave, Dishwasher, Refrigerator, Washer, Dryer, Disposal, Water Softener Owned | |
| Not in DB | |
| — | |
| — | |
| Gas Log, Gas Starter |
Tax History
| Year | Property Taxes |
|---|---|
| 2019 | $7,347 |
Contact Agent
Nearby Similar Homes

Nearby Sold Comparables

Contact Agent
Listing Provided By
Century 21 Pride Realty
