

746 Dover Street, Pingree Grove, Illinois 60140
Subdivision > Cambridge Lakes
Sorry, we are updating photos, please update this page in 15 minutes
$201,772
|
Sold
|
|
| Status: | Closed |
| Sqft: | 2,117 |
| Cost/Sqft: | $97 |
| Beds: | 4 |
| Baths: | 3 |
| Year Built: | 2013 |
| Property Taxes: | $0 |
| Days On Market: | 4991 |
| Lot Size: | 0,00 |
Description
QUICK MOVE IN for our 2117 square foot Clearview plan. This home has 4 bedrooms This home has all that a growing family needs Laundry room upstairs, 4 roomy bedrooms and master bedroom has 2 seperate closet spaces plus an upstairs loft. Downstairs large open kitchen has a big pantry - lots of 42" upgraded cabinets space Kitchen is off for family room. Ask us about our $5000 towards closing costs if use our lender
Property Specifics
| Single Family | |
| — | |
| Traditional | |
| 2013 | |
| Full | |
| Vinyl Siding | |
| Asphalt | |
| CLEARVIEW | |
| No | |
| — |
| Kane | |
| Cambridge Lakes | |
| 62 / Monthly | |
| Insurance, Clubhouse, Exercise Facilities, Pool | |
| Public | |
| Public Sewer | |
| Central Air | |
| Natural Gas, Forced Air | |
| 08288594 | |
| 0233176006 |
Nearby Schools
| NAME: | DISTRICT: | DISTANCE: | |
|---|---|---|---|
|
Grade School
Gary Wright Elementary School |
300 | — | |
|
Middle School
Hampshire Middle School |
300 | Not in DB | |
|
High School
Hampshire High School |
300 | Not in DB | |
Property History
| DATE: | EVENT: | PRICE: | SOURCE: |
|---|---|---|---|
| 22 Apr, 2013 | Sold | $201,772 | MRED MLS |
| 25 Mar, 2013 | Under contract | $205,990 | MRED MLS |
| 11 Mar, 2013 | Listed for sale | $205,990 | MRED MLS |
| 3 May, 2017 | Sold | $184,570 | MRED MLS |
| 12 Dec, 2016 | Under contract | $199,900 | MRED MLS |
| — | Last price change | $209,900 | MRED MLS |
| 6 Oct, 2016 | Listed for sale | $209,900 | MRED MLS |
Sorry, we are updating photos, please update this page in 15 minutes
Room Specifics
All Bedroom Info:
Total Bedrooms: 4
Bedrooms Above Ground: 4
Bedrooms Below Ground: 0
Total Bedrooms: 4
Bedrooms Above Ground: 4
Bedrooms Below Ground: 0
Second Bedroom Info:
Dimensions: —
Location: —Dimensions: —
Floor Type: Carpet
Third Bedroom Info:
Dimensions: —
Location: —Dimensions: —
Floor Type: Carpet
Fourth Bedroom Info:
Dimensions: —
Location: —Dimensions: —
Floor Type: Carpet
Bathroom Info:
Full Bathrooms: 3
Partial Bathrooms: 1Full Bathrooms: 3
Bathroom Amenities: —
Bathroom in Basement: 0
Dining Room Info:
Dimensions: —
Location: —Dimensions: —
Floor Type: Carpet
Kitchen Info:
Dimensions: —
Location: —Dimensions: —
Floor Type: Vinyl
Features: Eating Area-Table Space
Laundry Room Info:
Dimensions: —
Location: —Dimensions: —
Floor Type: Vinyl
Living Room Info:
Dimensions: —
Location: —Dimensions: —
Floor Type: Carpet
Family Room Info:
Dimensions: —
Location: —Dimensions: —
Floor Type: Carpet
Additional Rooms Info:
Rooms: Eating Area, Loft
Basement: FullRooms: Eating Area, Loft
Other Specifics
| 2 | |
| Concrete Perimeter | |
| Garage | |
| — | |
| — | |
| — | |
| — | |
| — | |
| 55X125 | |
| Unfinished | |
| Full | |
| Second Floor Laundry | |
| Range, Dishwasher, Disposal | |
| Not in DB | |
| Clubhouse, Pool, Sidewalks, Street Lights | |
| — | |
| — |
Tax History
| Year | Property Taxes |
|---|---|
| 2017 | $7,517 |
Contact Agent
Nearby Similar Homes
756 Glen Cove Lane, Pingree Grove, Illinois 60140
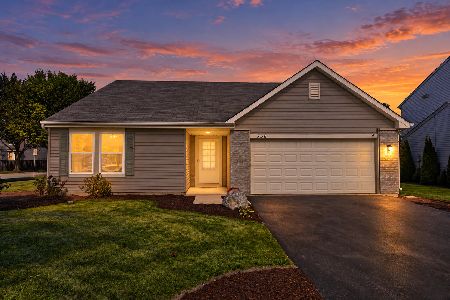
For Sale
$375,000
3 beds / 2.0 baths / 1,859 ft2
Single Family / Built: 2005
32
708 Bay Shore Drive, Pingree Grove, Illinois 60140
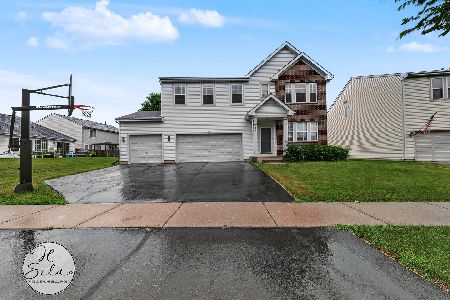
For Sale
$459,900
4 beds / 2.1 baths / 3,069 ft2
Single Family / Built: 2005
100
1352 Evergreen Lane, Pingree Grove, Illinois 60140
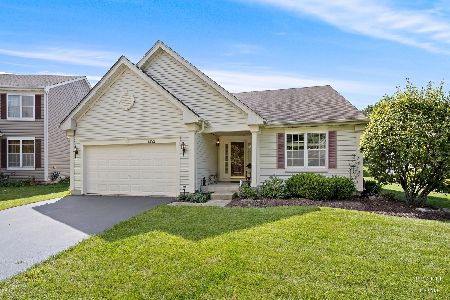
For Sale
$387,500
2 beds / 2.0 baths / 1,664 ft2
Single Family / Built: 2005
3
Nearby Sold Comparables
746 Dover Street, Pingree Grove, Illinois 60140

Sold
$199,900
4 beds / 2.1 baths / 2,133 ft2
Single Family / Built: 2013
3686
752 Dover Street, Pingree Grove, Illinois 60140
Sold
$227,990
3 beds / 2.1 baths / 2,428 ft2
Single Family / Built: 2012
4992
740 Dover Street, Pingree Grove, Illinois 60140
Sold
$189,900
4 beds / 2.1 baths / 2,117 ft2
Single Family / Built: 2010
5183
740 Dover Street, Pingree Grove, Illinois 60140
Sold
$194,000
4 beds / 2.1 baths / 2,117 ft2
Single Family / Built: 2010
3925
758 Dover Street, Pingree Grove, Illinois 60140
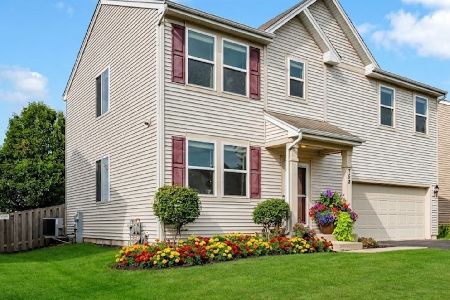
Sold
$374,900
4 beds / 2.1 baths / 2,777 ft2
Single Family / Built: 2005
103
689 Brighton Circle, Pingree Grove, Illinois 60140
Sold
$275,000
3 beds / 2.1 baths / 2,428 ft2
Single Family / Built: 2016
2649
Contact Agent
Listing Provided By
Chris Naatz
