

746 Sanborn Street, Des Plaines, Illinois 60016
Subdivision > Concord Commons


$270,000
|
Sold
|
|
| Status: | Closed |
| Sqft: | 1,721 |
| Cost/Sqft: | $160 |
| Beds: | 2 |
| Baths: | 3 |
| Year Built: | 2010 |
| Property Taxes: | $6,014 |
| Days On Market: | 2311 |
| Lot Size: | 0,00 |
Description
Beautiful 2 bedroom/2 bathroom townhome in the perfect Des Plaines location! Enter the home to a bright and open living area with beautiful wood-like floors and views to the kitchen. The eat-in kitchen features all stainless steel appliances and plenty of cabinet space! Sliding glass doors off the kitchen lead to your balcony perfect for soaking up some sun. Upstairs you'll find two spacious bedrooms both with their own full bathroom. Master bedroom features a walk-in closet and his & hers sinks in the bathroom! The finished walkout basement is the perfect spot for a second family room or for entertaining! Close to schools, Metra and all downtown Des Plaines has to offer!
Property Specifics
| Condos/Townhomes | |
| 3 | |
| — | |
| 2010 | |
| Walkout | |
| Vinyl Siding, Brick | |
| Asphalt | |
| — | |
| No | |
| — |
| Cook | |
| Concord Commons | |
| 200 / Monthly | |
| Other | |
| Lake Michigan, Public | |
| Public Sewer | |
| Central Air | |
| Natural Gas, Forced Air | |
| 10773176 | |
| 09182150121110 |
Nearby Schools
| NAME: | DISTRICT: | DISTANCE: | |
|---|---|---|---|
|
Grade School
Cumberland Elementary School |
62 | — | |
|
Middle School
Chippewa Middle School |
62 | Not in DB | |
|
High School
Maine West High School |
207 | Not in DB | |
Property History
| DATE: | EVENT: | PRICE: | SOURCE: |
|---|---|---|---|
| 5 Aug, 2020 | Sold | $270,000 | MRED MLS |
| 16 Jul, 2020 | Under contract | $274,500 | MRED MLS |
| 13 Jul, 2020 | Listed for sale | $274,500 | MRED MLS |


Room Specifics
All Bedroom Info:
Total Bedrooms: 2
Bedrooms Above Ground: 2
Bedrooms Below Ground: 0
Total Bedrooms: 2
Bedrooms Above Ground: 2
Bedrooms Below Ground: 0
Second Bedroom Info:
Dimensions: —
Location: —Dimensions: —
Floor Type: Carpet
Bathroom Info:
Full Bathrooms: 3
Partial Bathrooms: 1Full Bathrooms: 3
Bathroom Amenities: Double Sink
Bathroom in Basement: 0
Dining Room Info:
Dimensions: —
Location: —Dimensions: —
Floor Type: Wood Laminate
Kitchen Info:
Dimensions: —
Location: —Dimensions: —
Floor Type: Vinyl
Features: Eating Area-Table Space
Laundry Room Info:
Dimensions: —
Location: —Dimensions: —
Floor Type: Vinyl
Living Room Info:
Dimensions: —
Location: —Dimensions: —
Floor Type: Wood Laminate
Family Room Info:
Dimensions: —
Location: —Dimensions: —
Floor Type: Carpet
Additional Rooms Info:
Rooms: No additional rooms
Basement: WalkoutRooms: No additional rooms
Other Specifics
| 2 | |
| — | |
| Garage | |
| — | |
| — | |
| — | |
| Balcony | |
| Common Grounds, Landscaped, Water View | |
| COMMON | |
| — | |
| Full | |
| Wood Laminate Floors, First Floor Laundry, Laundry Hook-Up in Unit | |
| Range, Microwave, Dishwasher, Refrigerator, Washer, Dryer, Stainless Steel Appliance(s) | |
| Not in DB | |
| — | |
| Park | |
| — |
Tax History
| Year | Property Taxes |
|---|---|
| 2020 | $6,014 |
Contact Agent
Nearby Similar Homes
736 Hanbury Drive, Des Plaines, Illinois 60016
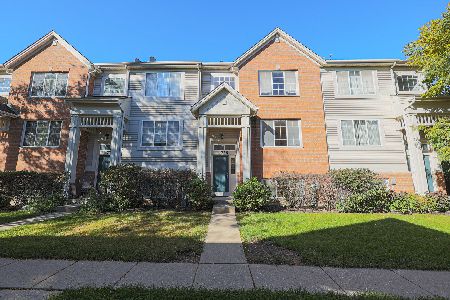
For Sale
$419,900
3 beds / 2.1 baths / 1,700 ft2
Condos/Townhomes / Built: 2006
35
721 Hanbury Drive, Des Plaines, Illinois 60016
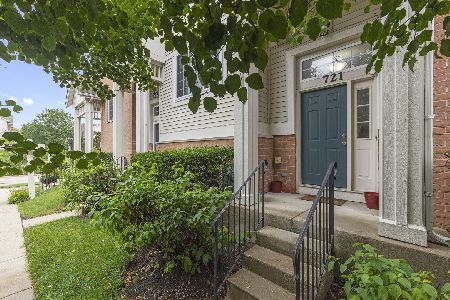
For Sale
$450,000
2 beds / 2.1 baths / 1,721 ft2
Condos/Townhomes / Built: 2006
36
69 Nicholas Drive, Des Plaines, Illinois 60016
For Sale
$440,000
3 beds / 2.1 baths / 1,734 ft2
Condos/Townhomes / Built: 2017
32
441 4th Avenue, Des Plaines, Illinois 60016
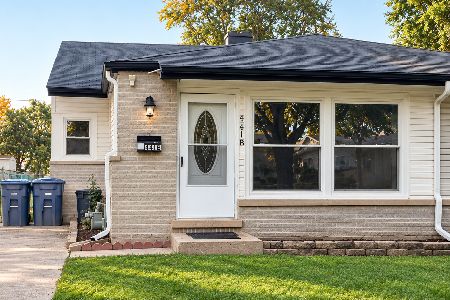
For Sale
$380,000
3 beds / 1.1 baths / 827 ft2
Condos/Townhomes / Built: 1965
35
Nearby Sold Comparables
744 Sanborn Street, Des Plaines, Illinois 60016

Sold
$257,900
2 beds / 2.1 baths / 1,721 ft2
Condos/Townhomes / Built: 2010
4232
748 Sanborn Street, Des Plaines, Illinois 60016
Sold
$249,990
3 beds / 2.1 baths / 1,721 ft2
Condos/Townhomes / Built: 2010
6033
748 Sanborn Street, Des Plaines, Illinois 60016
Sold
$269,000
3 beds / 2.1 baths / 1,721 ft2
Condos/Townhomes / Built: 2010
3842
750 Sanborn Street, Des Plaines, Illinois 60016
Sold
$269,900
3 beds / 2.1 baths / 1,721 ft2
Condos/Townhomes / Built: 2010
2785
750 Sanborn Street, Des Plaines, Illinois 60016
Sold
$239,990
2 beds / 2.1 baths / 1,721 ft2
Condos/Townhomes / Built: 2010
5984
752 Sanborn Street, Des Plaines, Illinois 60016
Sold
$239,990
3 beds / 2.1 baths / 1,721 ft2
Condos/Townhomes / Built: 2010
5928
Contact Agent
Listing Provided By
Redfin Corporation
