

7463 Audrey Avenue, Yorkville, Illinois 60560
Subdivision > Rose Hill
Sorry, we are updating photos, please update this page in 15 minutes
$369,500
|
Sold
|
|
| Status: | Closed |
| Sqft: | 3,600 |
| Cost/Sqft: | $108 |
| Beds: | 4 |
| Baths: | 4 |
| Year Built: | 2006 |
| Property Taxes: | $11,204 |
| Days On Market: | 4640 |
| Lot Size: | 0,65 |
Description
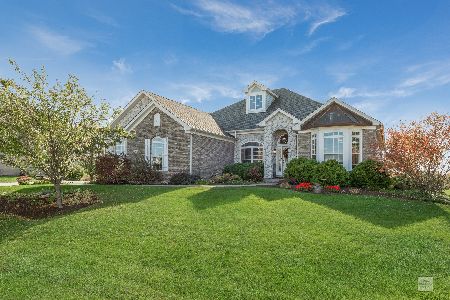
Custom Built Home On Large Lot in Clubhouse/Pool Community. Spectacular 2 Story Foyer With Split Staircase. Open Floor Plan. 40x16 Family Room With Built In Entertainment Center Fieldstone Fireplace & Brazilian Cherry Floor. Gourmet Kit Granite Counters, Large Island & SS Appl. 1st Floor Den/5th BR. 2nd Level Loft. MBR With Fireplace and Deluxe Bath. Finished English Basement 9Ft Ceiling. 4.5 Car Garage. Great Views
Property Specifics
| Single Family | |
| — | |
| Traditional | |
| 2006 | |
| Full,English | |
| — | |
| No | |
| 0.65 |
| Kendall | |
| Rose Hill | |
| 165 / Quarterly | |
| Clubhouse,Pool,Lake Rights | |
| Private Well | |
| Septic-Mechanical | |
| 08514689 | |
| 0502126007 |
Property History
| DATE: | EVENT: | PRICE: | SOURCE: |
|---|---|---|---|
| 2 Aug, 2007 | Sold | $515,000 | MRED MLS |
| 20 Jun, 2007 | Under contract | $534,900 | MRED MLS |
| 30 May, 2007 | Listed for sale | $518,800 | MRED MLS |
| 31 May, 2011 | Sold | $354,900 | MRED MLS |
| 1 Apr, 2011 | Under contract | $369,900 | MRED MLS |
| — | Last price change | $389,000 | MRED MLS |
| 12 Nov, 2010 | Listed for sale | $414,500 | MRED MLS |
| 29 Apr, 2014 | Sold | $369,500 | MRED MLS |
| 14 Mar, 2014 | Under contract | $388,000 | MRED MLS |
| — | Last price change | $389,500 | MRED MLS |
| 10 Jan, 2014 | Listed for sale | $404,000 | MRED MLS |
| 26 Jun, 2020 | Sold | $425,000 | MRED MLS |
| 26 Mar, 2020 | Under contract | $439,900 | MRED MLS |
| 25 Feb, 2020 | Listed for sale | $439,900 | MRED MLS |
Sorry, we are updating photos, please update this page in 15 minutes
Room Specifics
All Bedroom Info:
Total Bedrooms: 4
Bedrooms Above Ground: 4
Bedrooms Below Ground: 0
Total Bedrooms: 4
Bedrooms Above Ground: 4
Bedrooms Below Ground: 0
Second Bedroom Info:
Dimensions: —
Location: —Dimensions: —
Floor Type: Carpet
Third Bedroom Info:
Dimensions: —
Location: —Dimensions: —
Floor Type: Carpet
Fourth Bedroom Info:
Dimensions: —
Location: —Dimensions: —
Floor Type: Carpet
Bathroom Info:
Full Bathrooms: 4
Partial Bathrooms: 1Full Bathrooms: 4
Bathroom Amenities: Whirlpool,Separate Shower,Double Sink
Bathroom in Basement: 1
Additional Rooms Info:
Rooms: Den,Foyer,Game Room,Loft,Recreation Room
Basement: Full,EnglishRooms: Den,Foyer,Game Room,Loft,Recreation Room
Basement Description: Finished
Other Specifics
| 4 | |
| Concrete Perimeter | |
| Concrete | |
| Deck | |
| Landscaped,Pond(s) | |
| 116 X 240 | |
| Full,Unfinished | |
| Full | |
| Vaulted/Cathedral Ceilings, Hardwood Floors, First Floor Bedroom, Second Floor Laundry | |
| Range, Microwave, Dishwasher, Stainless Steel Appliance(s) | |
| Not in DB | |
| Clubhouse, Pool, Street Lights, Street Paved | |
| — | |
| — | |
| Wood Burning, Attached Fireplace Doors/Screen, Electric, Gas Log, Gas Starter, Ventless |
Tax History
| Year | Property Taxes |
|---|---|
| 2007 | $181 |
| 2011 | $10,319 |
| 2014 | $11,204 |
| 2020 | $13,129 |
Contact Agent
Nearby Similar Homes
338 Emily Court, Yorkville, Illinois 60560

For Sale
$649,000
4 beds / 2.2 baths / 3,594 ft2
Single Family / Built: 2004
13
Nearby Sold Comparables

Contact Agent
Listing Provided By
john greene, Realtor
