

747 Belmont Avenue, Arlington Heights, Illinois 60005
Subdivision > Scarsdale Estates
Sorry, we are updating photos, please update this page in 15 minutes
$550,000
|
Sold
|
|
| Status: | Closed |
| Sqft: | 2,047 |
| Cost/Sqft: | $269 |
| Beds: | 3 |
| Baths: | 3 |
| Year Built: | 1954 |
| Property Taxes: | $15,191 |
| Days On Market: | 3032 |
| Lot Size: | 0,46 |
Description
Half acre lot in one of Arlington Heights most sought after subdivisions. Great opportunity to completely rehab this house and make it your own or build your dream house. 100x200 lot makes this a great choice for both options. This brick ranch with basement in Scarsdale Estates is quality built and ready for your ideas. Award winning schools: Dryden Elementary, South Middle and Prospect High School. Conveniently close to downtown Arlington, shops, restaurants & train. Hardwood under most carpets in the home. Home is currently on a well and is being sold "as is".
Property Specifics
| Single Family | |
| — | |
| Ranch | |
| 1954 | |
| Full | |
| Brick | |
| Asphalt | |
| — | |
| No | |
| 0.46 |
| Cook | |
| Scarsdale Estates | |
| 0 / Not Applicable | |
| None | |
| Private Well | |
| Public Sewer | |
| Central Air | |
| Natural Gas, Forced Air | |
| 10028113 | |
| 03323250080000 |
Nearby Schools
| NAME: | DISTRICT: | DISTANCE: | |
|---|---|---|---|
|
Grade School
Dryden Elementary School |
25 | — | |
|
Middle School
South Middle School |
25 | Not in DB | |
|
High School
Prospect High School |
214 | Not in DB | |
Property History
| DATE: | EVENT: | PRICE: | SOURCE: |
|---|---|---|---|
| 28 Aug, 2018 | Sold | $550,000 | MRED MLS |
| 28 Jul, 2018 | Under contract | $550,000 | MRED MLS |
| 23 Jul, 2018 | Listed for sale | $550,000 | MRED MLS |
Sorry, we are updating photos, please update this page in 15 minutes
Room Specifics
All Bedroom Info:
Total Bedrooms: 3
Bedrooms Above Ground: 3
Bedrooms Below Ground: 0
Total Bedrooms: 3
Bedrooms Above Ground: 3
Bedrooms Below Ground: 0
Second Bedroom Info:
Dimensions: —
Location: —Dimensions: —
Floor Type: Carpet
Third Bedroom Info:
Dimensions: —
Location: —Dimensions: —
Floor Type: Carpet
Bathroom Info:
Full Bathrooms: 3
Partial Bathrooms: 1Full Bathrooms: 3
Bathroom Amenities: —
Bathroom in Basement: 0
Dining Room Info:
Dimensions: —
Location: —Dimensions: —
Floor Type: Carpet
Kitchen Info:
Dimensions: —
Location: —Dimensions: —
Floor Type: Vinyl
Features: Eating Area-Table Space, Galley
Living Room Info:
Dimensions: —
Location: —Dimensions: —
Floor Type: Carpet
Family Room Info:
Dimensions: —
Location: —Dimensions: —
Floor Type: Carpet
Additional Rooms Info:
Rooms: No additional rooms
Basement: FullRooms: No additional rooms
Other Specifics
| 2 | |
| Concrete Perimeter | |
| Garage | |
| — | |
| — | |
| — | |
| — | |
| — | |
| 100X200 | |
| — | |
| Full | |
| Hardwood Floors, First Floor Bedroom, First Floor Full Bath | |
| — | |
| Not in DB | |
| — | |
| — | |
| Wood Burning |
Tax History
| Year | Property Taxes |
|---|---|
| 2018 | $15,191 |
Contact Agent
Nearby Similar Homes
645 Belmont Avenue, Arlington Heights, Illinois 60005
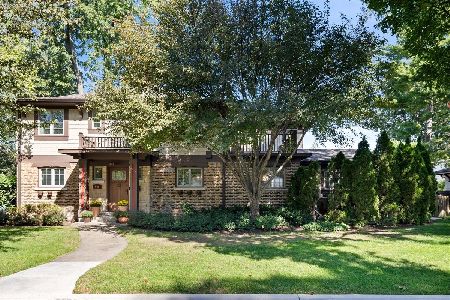
For Sale
$939,000
4 beds / 2.1 baths / 2,519 ft2
Single Family / Built: 1951
40
407 Pine Avenue, Arlington Heights, Illinois 60005
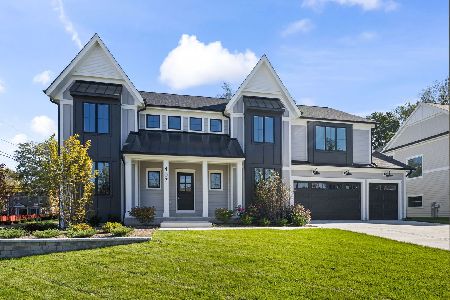
For Sale
$1,570,000
4 beds / 3.1 baths / 3,600 ft2
Single Family / Built: 2026
14
606 Dryden Place, Arlington Heights, Illinois 60005

For Sale
$450,000
3 beds / 1.1 baths / 1,457 ft2
Single Family / Built: 1950
0
1145 Haddow Avenue, Arlington Heights, Illinois 60005

For Sale
$475,000
4 beds / 1.1 baths / 1,701 ft2
Single Family / Built: 1961
75
Nearby Sold Comparables
737 Belmont Avenue, Arlington Heights, Illinois 60005

Sold
$480,000
4 beds / 3.0 baths / 2,401 ft2
Single Family / Built: 1959
5157
740 Belmont Avenue, Arlington Heights, Illinois 60005
Sold
$505,000
3 beds / 2.1 baths / 2,266 ft2
Single Family / Built: 1963
4919
734 Belmont Avenue, Arlington Heights, Illinois 60005

Sold
$849,925
5 beds / 4.0 baths / 3,553 ft2
Single Family / Built: 1952
2093
728 Belmont Avenue, Arlington Heights, Illinois 60005
Sold
$485,000
3 beds / 2.0 baths / 2,164 ft2
Single Family / Built: 1953
5402
754 Belmont Avenue, Arlington Heights, Illinois 60005
Sold
$525,000
3 beds / 2.1 baths / 2,245 ft2
Single Family / Built: 1963
5366
718 Belmont Lane, Arlington Heights, Illinois 60005
Sold
$599,000
3 beds / 3.1 baths / 2,372 ft2
Single Family / Built: 1968
5580
Contact Agent
Listing Provided By
Coldwell Banker Residential Brokerage
