

747 Middleton Avenue, Palatine, Illinois 60067
Subdivision > Hunting Ridge


$465,000
|
Sold
|
|
| Status: | Closed |
| Sqft: | 2,870 |
| Cost/Sqft: | $171 |
| Beds: | 5 |
| Baths: | 3 |
| Year Built: | 1970 |
| Property Taxes: | $12,126 |
| Days On Market: | 1914 |
| Lot Size: | 0,28 |
Description
Deal cancelled due to buyer being unable to received financing - Seller is VERY motivated!!! 5 BDRM / 2.5 BTHS / FINISHED BASEMENT / WALK TO FREMD / HARDWOOD / LARGE BEDROOMS / MASTER SUITE*** Beautiful home!!! Come check out this spacious, custom kitchen including a center island, breakfast bar and eating area. There is a formal dining room great for hosting dinners with family and/or friends! Cozy up by the fire in the family that also leads to the back yard and patio. Or, get some fresh air in the screened porch! All bedrooms are very large and have ceiling fans, wood floors and great sized closets! This home has everything you could possibly need and more!
Property Specifics
| Single Family | |
| — | |
| Colonial | |
| 1970 | |
| Full | |
| Aluminum Siding | |
| Asphalt | |
| BELMONT+ | |
| No | |
| 0.28 |
| Cook | |
| Hunting Ridge | |
| 0 / Not Applicable | |
| None | |
| Public | |
| Public Sewer | |
| Central Air | |
| Natural Gas, Forced Air | |
| 11195492 | |
| 02214030650000 |
Nearby Schools
| NAME: | DISTRICT: | DISTANCE: | |
|---|---|---|---|
|
Grade School
Hunting Ridge Elementary School |
15 | — | |
|
Middle School
Plum Grove Junior High School |
15 | Not in DB | |
|
High School
Wm Fremd High School |
211 | Not in DB | |
Property History
| DATE: | EVENT: | PRICE: | SOURCE: |
|---|---|---|---|
| 4 Oct, 2021 | Sold | $465,000 | MRED MLS |
| 1 Sep, 2021 | Under contract | $489,900 | MRED MLS |
| 20 Aug, 2021 | Listed for sale | $489,900 | MRED MLS |


Room Specifics
All Bedroom Info:
Total Bedrooms: 5
Bedrooms Above Ground: 5
Bedrooms Below Ground: 0
Total Bedrooms: 5
Bedrooms Above Ground: 5
Bedrooms Below Ground: 0
Second Bedroom Info:
Dimensions: —
Location: —Dimensions: —
Floor Type: Parquet
Third Bedroom Info:
Dimensions: —
Location: —Dimensions: —
Floor Type: Parquet
Fourth Bedroom Info:
Dimensions: —
Location: —Dimensions: —
Floor Type: Parquet
Bathroom Info:
Full Bathrooms: 3
Partial Bathrooms: 1Full Bathrooms: 3
Bathroom Amenities: Double Sink
Bathroom in Basement: 0
Dining Room Info:
Dimensions: —
Location: —Dimensions: —
Floor Type: Carpet
Kitchen Info:
Dimensions: —
Location: —Dimensions: —
Floor Type: Hardwood
Features: Eating Area-Breakfast Bar, Eating Area-Table Space, Island, Pantry-Closet
Living Room Info:
Dimensions: —
Location: —Dimensions: —
Floor Type: Carpet
Family Room Info:
Dimensions: —
Location: —Dimensions: —
Floor Type: Hardwood
Additional Rooms Info:
Rooms: Recreation Room, Bedroom 5, Screened Porch
Basement: FullRooms: Recreation Room, Bedroom 5, Screened Porch
Other Specifics
| 2 | |
| Concrete Perimeter | |
| Garage | |
| — | |
| — | |
| — | |
| Patio, Porch Screened, Storms/Screens | |
| — | |
| 97X136X92X117 | |
| Full | |
| Full | |
| Hardwood Floors, First Floor Bedroom | |
| Range, Microwave, Dishwasher, Refrigerator, Washer, Dryer, Disposal | |
| Not in DB | |
| Curbs, Sidewalks, Street Lights, Street Paved | |
| — | |
| Wood Burning |
Tax History
| Year | Property Taxes |
|---|---|
| 2021 | $12,126 |
Contact Agent
Nearby Similar Homes
675 Gilbert Road, Palatine, Illinois 60067
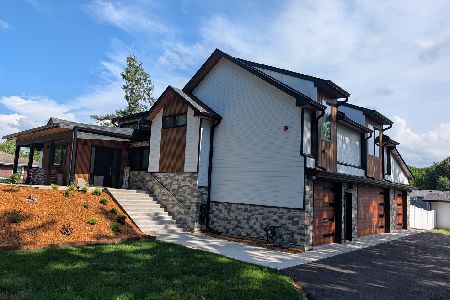
For Sale
$1,290,000
6 beds / 3.0 baths / 4,463 ft2
Single Family / Built: —
74
1121 Skylark Drive, Palatine, Illinois 60067

For Sale
$829,000
6 beds / 3.2 baths / 3,546 ft2
Single Family / Built: 1972
7
546 Stuart Lane, Palatine, Illinois 60067

For Sale
$485,000
3 beds / 2.0 baths / 1,368 ft2
Single Family / Built: 1964
66
1200 Patrick Lane, Palatine, Illinois 60067

For Sale
$1,350,000
3 beds / 3.1 baths / 4,000 ft2
Single Family / Built: —
172
Nearby Sold Comparables

823 Exner Court, Palatine, Illinois 60067
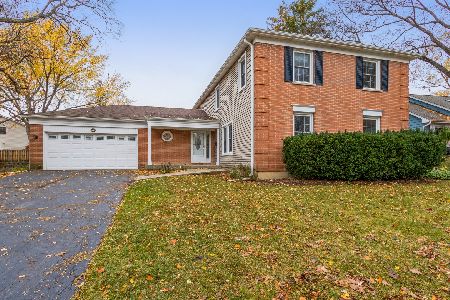
Sold
$500,000
4 beds / 2.1 baths / 2,716 ft2
Single Family / Built: 1969
1826
832 Exner Court, Palatine, Illinois 60067
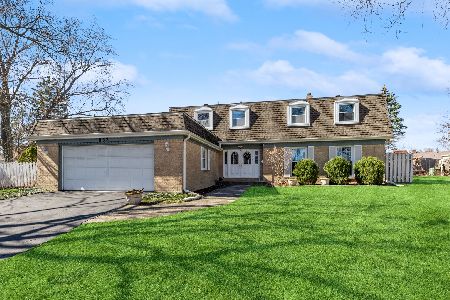
Sold
$625,000
6 beds / 3.1 baths / 3,331 ft2
Single Family / Built: 1969
977
Contact Agent
Listing Provided By
GC Realty and Development
