

748 Chandler Road, Gurnee, Illinois 60031


$240,000
|
Sold
|
|
| Status: | Closed |
| Sqft: | 1,364 |
| Cost/Sqft: | $183 |
| Beds: | 2 |
| Baths: | 2 |
| Year Built: | 1976 |
| Property Taxes: | $3,934 |
| Days On Market: | 247 |
| Lot Size: | 0,00 |
Description
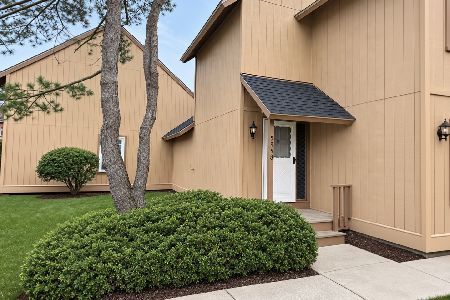
Charming Heather Ridge Maple Model townhome with golf course and pond views. As you step into the entry, experience the vaulted living/dining room with floor to ceiling stone fire place, two large skylights and parquet floors. The kitchen has been updated with beautiful hardwood cabinets, Formica counter tops and tile flooring. Enjoy morning coffee on the concrete patio with views of mature landscaping, golf course and pond. First floor bathroom was remodeled with earth tone tile walls and flooring. Owner added walk-in shower with glass doors, grab bars and pedestal sink. The first floor bedroom has laminate flooring, crown molding and chair rail. First floor stackable washer and dryer. The long time owner added chair lift (available separately) for easy access to upper level loft, bedroom and full bathroom. Seller will include additional stainless grab bars. The interior was freshly painted throughout. The one car, detached garage is conveniently located just across Chandler. Unit has newer architectural shingle roofing, and natural light pours into the upgraded, double hung windows. Assessment includes lawn maintenance, snow removal, water, common insurance, security, exterior maintenance and scavenger. You and your guests can enjoy the pool, tennis courts and club house. Heather Ridge location assures easy access to I94 and lies between Chicago and Milwaukee! This is an estate so please allow time for seller response.
Property Specifics
| Condos/Townhomes | |
| 2 | |
| — | |
| 1976 | |
| — | |
| — | |
| — | |
| MAPLE | |
| No | |
| — |
| Lake | |
| Heather Ridge | |
| 449 / Monthly | |
| — | |
| — | |
| — | |
| — | |
| — | |
| 12573934 | |
| 07284010010000 |
Nearby Schools
| NAME: | DISTRICT: | DISTANCE: | |
|---|---|---|---|
|
Grade School
Woodland Elementary School |
50 | — | |
|
Middle School
Woodland Middle School |
50 | Not in DB | |
|
High School
Warren Township High School |
121 | Not in DB | |
Property History
| DATE: | EVENT: | PRICE: | SOURCE: |
|---|---|---|---|
| 28 Apr, 2026 | Sold | $240,000 | MRED MLS |
| 21 Mar, 2026 | Under contract | $249,800 | MRED MLS |
| 21 Feb, 2026 | Listed for sale | $249,800 | MRED MLS |


Room Specifics
Total Bedrooms: 2
Bedrooms Above Ground: 2
Bedrooms Below Ground: 0
Full Bathrooms: 2
Bathroom Amenities: Bidet
Bathroom in Basement: —
Rooms: —
Other Specifics
| 1 | |
| — | |
| — | |
| — | |
| — | |
| — | |
| — | |
| — | |
| 898 | |
| — | |
| — | |
| — | |
| — | |
| Not in DB | |
| — | |
| — | |
| — |
Tax History
| Year | Property Taxes |
|---|---|
| 2026 | $3,934 |
Contact Agent
Nearby Similar Homes
Nearby Sold Comparables


Contact Agent
Listing Provided By
Robert E. Frank Real Estate
