

748 Oakwood Drive, Frankfort, Illinois 60423
Subdivision > Tanglewood
Sorry, we are updating photos, please update this page in 15 minutes
$350,000
|
Sold
|
|
| Status: | Closed |
| Sqft: | 2,704 |
| Cost/Sqft: | $137 |
| Beds: | 4 |
| Baths: | 3 |
| Year Built: | 1992 |
| Property Taxes: | $9,887 |
| Days On Market: | 5832 |
| Lot Size: | 0,00 |
Description
Frankfort's most meticulously maintained hidden gem! You will fall in love with this home the minute you walk in! 4 Bedrooms & main floor office! 2.5 Baths! 6 panel solid oak doors & hardwood thru out! Main level laundry! Granite kitchen! Cozy family room with fireplace! Plenty of Storage Space! Brazillian cherry deck with Firepit! Gorgeous wooded lot on a quiet street! If you're looking for it, this home has it!
Property Specifics
| Single Family | |
| — | |
| — | |
| 1992 | |
| Full | |
| Aluminum/Vinyl/Steel Siding, Brick | |
| Asphalt | |
| — | |
| No | |
| — |
| Will | |
| Tanglewood | |
| 0 / Not Applicable | |
| None | |
| Public | |
| Public Sewer | |
| Central Air | |
| Natural Gas | |
| 07675289 | |
| 1909211220070000 |
Nearby Schools
| NAME: | DISTRICT: | DISTANCE: | |
|---|---|---|---|
|
High School
Lincoln-way East High School |
210 | Not in DB | |
Property History
| DATE: | EVENT: | PRICE: | SOURCE: |
|---|---|---|---|
| 14 Mar, 2011 | Sold | $350,000 | MRED MLS |
| 29 Jan, 2011 | Under contract | $369,900 | MRED MLS |
| — | Last price change | $379,900 | MRED MLS |
| 10 Nov, 2010 | Listed for sale | $379,900 | MRED MLS |
Sorry, we are updating photos, please update this page in 15 minutes
Room Specifics
All Bedroom Info:
Total Bedrooms: 4
Bedrooms Above Ground: 4
Bedrooms Below Ground: 0
Total Bedrooms: 4
Bedrooms Above Ground: 4
Bedrooms Below Ground: 0
Second Bedroom Info:
Dimensions: —
Location: —Dimensions: —
Floor Type: Hardwood
Third Bedroom Info:
Dimensions: —
Location: —Dimensions: —
Floor Type: Hardwood
Fourth Bedroom Info:
Dimensions: —
Location: —Dimensions: —
Floor Type: Hardwood
Bathroom Info:
Full Bathrooms: 3
Partial Bathrooms: 1Full Bathrooms: 3
Bathroom Amenities: —
Bathroom in Basement: 0
Dining Room Info:
Dimensions: —
Location: —Dimensions: —
Floor Type: Hardwood
Kitchen Info:
Dimensions: —
Location: —Dimensions: —
Floor Type: Ceramic Tile
Features: Eating Area-Breakfast Bar, Eating Area-Table Space
Living Room Info:
Dimensions: —
Location: —Dimensions: —
Floor Type: Hardwood
Family Room Info:
Dimensions: —
Location: —Dimensions: —
Floor Type: Hardwood
Additional Rooms Info:
Rooms: Office
Basement: FullRooms: Office
Other Specifics
| 2 | |
| Concrete Perimeter | |
| Garage | |
| — | |
| — | |
| — | |
| Deck, Hot Tub | |
| — | |
| 90X165 | |
| Pull Down Stair | |
| Full | |
| Hot Tub, First Floor Bedroom, First Floor Laundry | |
| Range, Microwave, Dishwasher, Refrigerator, Washer, Dryer, Disposal | |
| Not in DB | |
| Sidewalks, Street Lights, Street Paved | |
| — | |
| Gas Starter |
Tax History
| Year | Property Taxes |
|---|---|
| 2011 | $9,887 |
Contact Agent
Nearby Similar Homes
20633 Charmaine Court, Frankfort, Illinois 60423
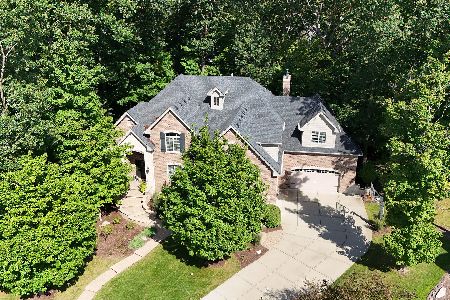
For Sale
$1,199,000
5 beds / 3.1 baths / 7,250 ft2
Single Family / Built: 2014
28
10594 Charmaine Drive, Frankfort, Illinois 60423

For Sale
$1,300,000
4 beds / 4.1 baths / 6,310 ft2
Single Family / Built: 2014
55
725 Birchwood Road, Frankfort, Illinois 60423

For Sale
$645,000
4 beds / 3.0 baths / 3,905 ft2
Single Family / Built: 1972
50
999 Butternut Circle, Frankfort, Illinois 60423

For Sale
$789,900
4 beds / 3.1 baths / 4,553 ft2
Single Family / Built: 1989
48
Nearby Sold Comparables

756 Oakwood Drive, Frankfort, Illinois 60423

Sold
$339,899
4 beds / 2.1 baths / 2,412 ft2
Single Family / Built: 1977
5557
756 Oakwood Drive, Frankfort, Illinois 60423
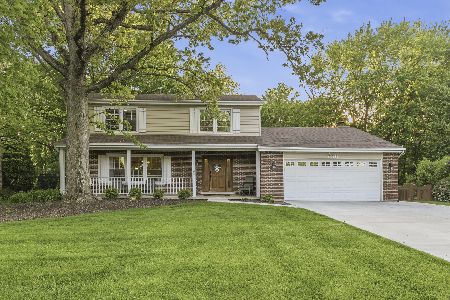
Sold
$624,900
4 beds / 2.1 baths / 2,246 ft2
Single Family / Built: 1977
162
741 Farmstead Court, Frankfort, Illinois 60423
Sold
$339,900
3 beds / 2.1 baths / 2,702 ft2
Single Family / Built: 1988
4242
764 Oakwood Drive, Frankfort, Illinois 60423
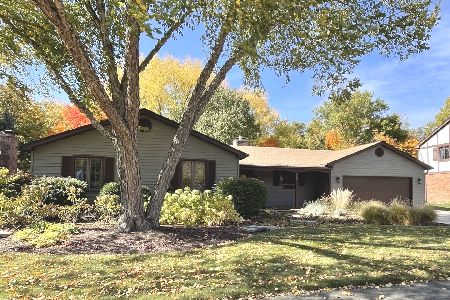
Sold
$399,900
3 beds / 2.0 baths / 1,832 ft2
Single Family / Built: 1976
1462
764 Oakwood Drive, Frankfort, Illinois 60423
Sold
$329,900
3 beds / 2.0 baths / 1,832 ft2
Single Family / Built: 1976
2903
Contact Agent
Listing Provided By
Coldwell Banker Residential
