

749 Eagle Drive, Aurora, Illinois 60506
Subdivision > Edgebrook Estates
Sorry, we are updating photos, please update this page in 15 minutes
$175,000
|
Sold
|
|
| Status: | Closed |
| Sqft: | 0 |
| Cost/Sqft: | — |
| Beds: | 3 |
| Baths: | 3 |
| Year Built: | 2001 |
| Property Taxes: | $6,046 |
| Days On Market: | 4611 |
| Lot Size: | 0,00 |
Description
BEAUTIFUL HOME WITH 3 BEDROOMS AND 2.1 BATHS. VAULTED CEILING IN LR, DR, KITCHEN!NEW CARPETING!NEW (2011) LAMINATE FLOOR IN KITCHEN. GOURMENT KITCHEN WITH STAINLESS STEEL APPLIANCES. SLIDING PATIO DOOR TO DECK. SPACIOUS FAMILY ROOM WITH GAS/WOOD BURNING FIREPLACE. MASTER BEDROOM WITH WALK-IN CLOSET AND BATHROOM. FULL FINISHED BASEMENT WITH 103" PROJECTOR SCREEN AND WETBAR. CLOSE TO THE VAUGHN ATHLETIC CENTER.
Property Specifics
| Single Family | |
| — | |
| Contemporary | |
| 2001 | |
| Full | |
| Vinyl Siding, Brick | |
| Asphalt | |
| THE BRISTOL II | |
| No | |
| — |
| Kane | |
| Edgebrook Estates | |
| 30 / Monthly | |
| None | |
| Public | |
| Public Sewer | |
| Central Air | |
| Natural Gas, Forced Air | |
| 08568594 | |
| 1517433007 |
Nearby Schools
| NAME: | DISTRICT: | DISTANCE: | |
|---|---|---|---|
|
Grade School
Mccleery Elementary School |
129 | — | |
|
Middle School
Jefferson Middle School |
129 | Not in DB | |
|
High School
West Aurora High School |
129 | Not in DB | |
Property History
| DATE: | EVENT: | PRICE: | SOURCE: |
|---|---|---|---|
| 9 Jul, 2014 | Sold | $175,000 | MRED MLS |
| 30 May, 2014 | Under contract | $189,000 | MRED MLS |
| — | Last price change | $199,000 | MRED MLS |
| 27 Mar, 2014 | Listed for sale | $199,000 | MRED MLS |
Sorry, we are updating photos, please update this page in 15 minutes
Room Specifics
All Bedroom Info:
Total Bedrooms: 3
Bedrooms Above Ground: 3
Bedrooms Below Ground: 0
Total Bedrooms: 3
Bedrooms Above Ground: 3
Bedrooms Below Ground: 0
Second Bedroom Info:
Dimensions: —
Location: —Dimensions: —
Floor Type: Carpet
Third Bedroom Info:
Dimensions: —
Location: —Dimensions: —
Floor Type: Carpet
Bathroom Info:
Full Bathrooms: 3
Partial Bathrooms: 1Full Bathrooms: 3
Bathroom Amenities: —
Bathroom in Basement: 0
Dining Room Info:
Dimensions: —
Location: —Dimensions: —
Floor Type: Carpet
Kitchen Info:
Dimensions: —
Location: —Dimensions: —
Floor Type: Wood Laminate
Features: Eating Area-Table Space
Living Room Info:
Dimensions: —
Location: —Dimensions: —
Floor Type: Carpet
Family Room Info:
Dimensions: —
Location: —Dimensions: —
Floor Type: Carpet
Additional Rooms Info:
Rooms: Media Room
Basement: FullRooms: Media Room
Other Specifics
| 2 | |
| Concrete Perimeter | |
| Garage | |
| — | |
| — | |
| — | |
| Deck | |
| — | |
| 74X141 | |
| Unfinished | |
| Full | |
| Vaulted/Cathedral Ceilings, Bar-Wet, Wood Laminate Floors, First Floor Laundry | |
| Range, Microwave, Dishwasher, Refrigerator, Bar Fridge, Washer, Dryer, Disposal, Stainless Steel Appliance(s) | |
| Not in DB | |
| Sidewalks, Street Lights, Street Paved | |
| — | |
| Wood Burning, Gas Log |
Tax History
| Year | Property Taxes |
|---|---|
| 2014 | $6,046 |
Contact Agent
Nearby Similar Homes
633 Seneca Drive, Aurora, Illinois 60506

For Sale
$385,000
4 beds / 2.0 baths / 1,924 ft2
Single Family / Built: 1964
19
3 Calumet Avenue, Aurora, Illinois 60506
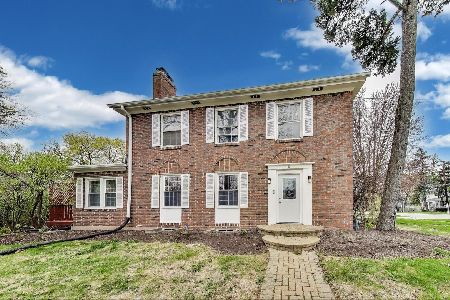
For Sale
$370,000
4 beds / 2.0 baths / 1,998 ft2
Single Family / Built: —
70
843 Spruce Street, Aurora, Illinois 60506
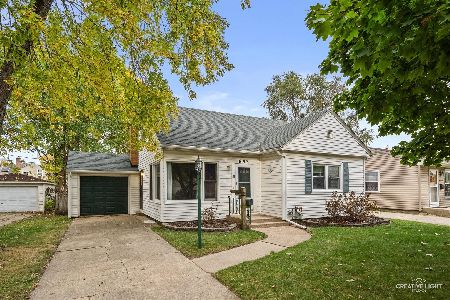
For Sale
$265,000
2 beds / 1.0 baths / 1,376 ft2
Single Family / Built: 1953
13
8 Randall Road, Aurora, Illinois 60506

For Sale
$214,900
2 beds / 1.0 baths / 841 ft2
Single Family / Built: 1943
25
838 Spruce Street, Aurora, Illinois 60506
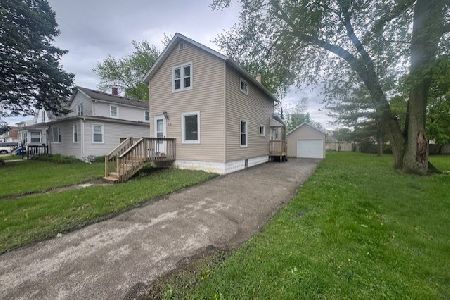
For Sale
$199,900
2 beds / 1.0 baths / 992 ft2
Single Family / Built: 1909
197
907 Galena Boulevard, Aurora, Illinois 60506
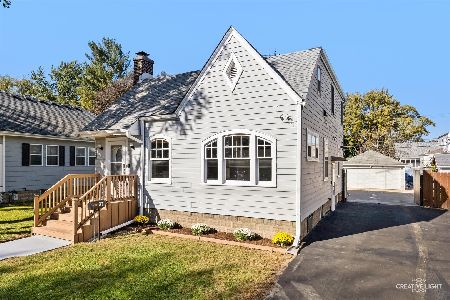
For Sale
$329,000
4 beds / 3.1 baths / 1,638 ft2
Single Family / Built: 1932
35
Nearby Sold Comparables
761 Eagle Drive, Aurora, Illinois 60506

Sold
$170,000
3 beds / 3.0 baths / 1,667 ft2
Single Family / Built: 2001
4869
761 Eagle Drive, Aurora, Illinois 60506
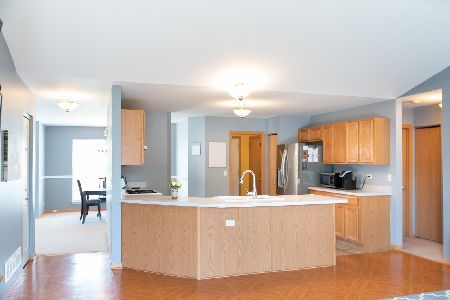
Sold
$281,000
3 beds / 3.0 baths / 1,667 ft2
Single Family / Built: 2001
1919
761 Eagle Drive, Aurora, Illinois 60506
Sold
$197,900
3 beds / 3.0 baths / 1,667 ft2
Single Family / Built: 2001
6476
773 Eagle Drive, Aurora, Illinois 60506
Sold
$194,900
4 beds / 2.1 baths / 1,896 ft2
Single Family / Built: 2001
6817
773 Eagle Drive, Aurora, Illinois 60506
Sold
$150,000
4 beds / 2.1 baths / 1,896 ft2
Single Family / Built: 2001
5854
797 Eagle Drive, Aurora, Illinois 60506
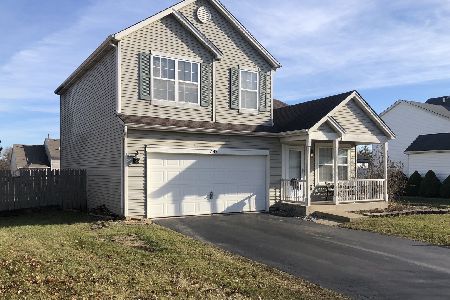
Sold
$230,000
3 beds / 2.2 baths / 1,504 ft2
Single Family / Built: 2000
1793
Contact Agent
Listing Provided By
RE/MAX of Naperville
