

749 Grouse Court, Deerfield, Illinois 60015
Subdivision > Park West
Sorry, we are updating photos, please update this page in 15 minutes
$210,000
|
Sold
|
|
| Status: | Closed |
| Sqft: | 1,800 |
| Cost/Sqft: | $111 |
| Beds: | 3 |
| Baths: | 3 |
| Year Built: | 1979 |
| Property Taxes: | $5,926 |
| Days On Market: | 5301 |
| Lot Size: | 0,00 |
Description
Easy Living in this spac 3 bdrm twnhse. Beau Remod Kit w/maple cabs,SS appls, granite & Brkfst Bar "Open" to LR w/sliders to patio & L shaped DR. Freshly painted thruout! Refin HW flrs. Newr crptng thruout. Main flr FR w/blt-in ent centr. MBR w/wall of clsts & MBTH. 2 other fam sized BRS. Fin Bsmt. Newr front load W & D. Newr CAC. Cust wd clst drs. Sun-filled home. Grt open feeling in the LR,DR,Kit space.
Property Specifics
| Condos/Townhomes | |
| 2 | |
| — | |
| 1979 | |
| Full | |
| Aluminum Siding, Brick | |
| Asphalt | |
| TOWNHOME | |
| No | |
| — |
| Lake | |
| Park West | |
| 363 / Monthly | |
| Parking, Insurance, Clubhouse, Pool, Exterior Maintenance, Lawn Care, Scavenger, Snow Removal | |
| Lake Michigan | |
| Public Sewer | |
| Central Air | |
| Natural Gas, Forced Air | |
| 08047558 | |
| 15342003990000 |
Nearby Schools
| NAME: | DISTRICT: | DISTANCE: | |
|---|---|---|---|
|
Grade School
Earl Pritchett School |
102 | — | |
|
Middle School
Aptakisic Junior High School |
102 | Not in DB | |
|
High School
Adlai E Stevenson High School |
125 | Not in DB | |
Property History
| DATE: | EVENT: | PRICE: | SOURCE: |
|---|---|---|---|
| 28 Jun, 2012 | Sold | $210,000 | MRED MLS |
| 1 May, 2012 | Under contract | $199,999 | MRED MLS |
| 20 Apr, 2012 | Listed for sale | $199,999 | MRED MLS |
Sorry, we are updating photos, please update this page in 15 minutes
Room Specifics
All Bedroom Info:
Total Bedrooms: 3
Bedrooms Above Ground: 3
Bedrooms Below Ground: 0
Total Bedrooms: 3
Bedrooms Above Ground: 3
Bedrooms Below Ground: 0
Second Bedroom Info:
Dimensions: —
Location: —Dimensions: —
Floor Type: Carpet
Third Bedroom Info:
Dimensions: —
Location: —Dimensions: —
Floor Type: Carpet
Bathroom Info:
Full Bathrooms: 3
Partial Bathrooms: 1Full Bathrooms: 3
Bathroom Amenities: Separate Shower
Bathroom in Basement: 0
Dining Room Info:
Dimensions: —
Location: —Dimensions: —
Floor Type: Hardwood
Kitchen Info:
Dimensions: —
Location: —Dimensions: —
Floor Type: Hardwood
Features: Eating Area-Breakfast Bar, Island, Pantry-Closet
Living Room Info:
Dimensions: —
Location: —Dimensions: —
Floor Type: Hardwood
Family Room Info:
Dimensions: —
Location: —Dimensions: —
Floor Type: Carpet
Additional Rooms Info:
Rooms: Recreation Room
Basement: FullRooms: Recreation Room
Other Specifics
| 2 | |
| Concrete Perimeter | |
| Garage | |
| — | |
| — | |
| — | |
| Patio, Storms/Screens | |
| Landscaped | |
| COMMON GROUNDS | |
| — | |
| Full | |
| Hardwood Floors, Laundry Hook-Up in Unit | |
| Range, Microwave, Dishwasher, Refrigerator, Washer, Dryer, Disposal | |
| Not in DB | |
| — | |
| Park, Pool | |
| — |
Tax History
| Year | Property Taxes |
|---|---|
| 2012 | $5,926 |
Contact Agent
Nearby Similar Homes
703 Mallard Lane, Deerfield, Illinois 60015
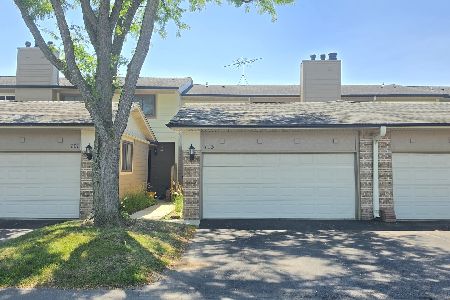
For Sale
$399,900
3 beds / 2.1 baths / 2,754 ft2
Condos/Townhomes / Built: 1978
2
1022 Inverrary Lane, Deerfield, Illinois 60015
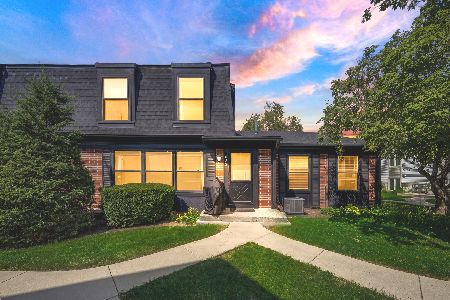
For Sale
$300,000
2 beds / 1.1 baths / 1,355 ft2
Condos/Townhomes / Built: 1976
52
716 Inverrary Lane, Deerfield, Illinois 60015
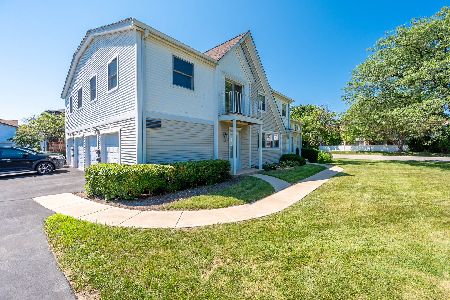
For Sale
$239,900
2 beds / 1.0 baths / 1,010 ft2
Condos/Townhomes / Built: 1975
108
608 Inverrary Lane, Deerfield, Illinois 60015
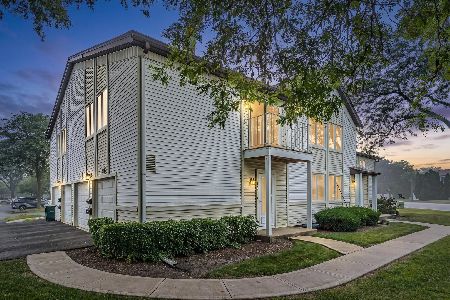
For Sale
$254,900
2 beds / 1.0 baths / 1,085 ft2
Condos/Townhomes / Built: 1975
62
1402 Inverrary Lane, Deerfield, Illinois 60015
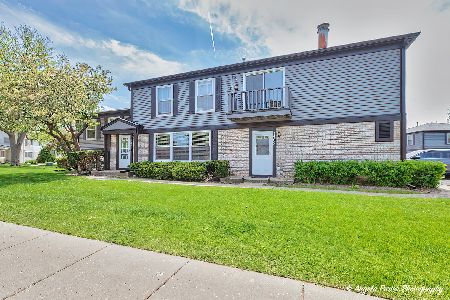
For Sale
$249,900
2 beds / 1.0 baths / 1,030 ft2
Condos/Townhomes / Built: 1977
135
443 Partridge Lane, Deerfield, Illinois 60015
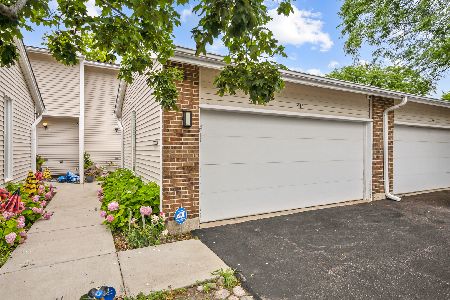
For Sale
$458,700
2 beds / 3.1 baths / 2,358 ft2
Condos/Townhomes / Built: 1976
105
Nearby Sold Comparables



Contact Agent
Listing Provided By
Coldwell Banker Residential
