

749 Northern Lights Way, New Lenox, Illinois 60451
Subdivision > Horizon Meadows
Sorry, we are updating photos, please update this page in 15 minutes
$334,900
|
Sold
|
|
| Status: | Closed |
| Sqft: | 3,220 |
| Cost/Sqft: | $104 |
| Beds: | 4 |
| Baths: | 3 |
| Year Built: | 2008 |
| Property Taxes: | $9,097 |
| Days On Market: | 5467 |
| Lot Size: | 0,00 |
Description
BEAUTIFUL & LIKE NEW 3220 SQ FT STAFFORD MODEL FANNIE MAE HOMEPATH PROPERTY! Purchase this property for as little as 3 % down! This property is approved for HomePath Mortgage Financing.LOCATED IN HORIZON MEADOWS. HUGE 19X14 KITCH + 14X12 EATING AREA. LARGE CNTR ISLE & UPGRADED MAPLE CABS. GRANITE, FIXTURES & OAK FLOORS EVERYWHERE. LOW 'E' PELLA WNDWS. LARGE MBR SUITE W/HUGE WI CLOSET & WHRPL BATH W/SEP SHOWER.
Property Specifics
| Single Family | |
| — | |
| Contemporary | |
| 2008 | |
| Full | |
| Brick | |
| Asphalt | |
| STAFFORD | |
| No | |
| 0 |
| Will | |
| Horizon Meadows | |
| 0 / Not Applicable | |
| None | |
| Lake Michigan | |
| Public Sewer, Sewer-Storm | |
| Central Air | |
| Natural Gas, Forced Air | |
| 07944387 | |
| 83330401200000 |
Nearby Schools
| NAME: | DISTRICT: | DISTANCE: | |
|---|---|---|---|
|
Grade School
Nelson Ridge/nelson Prairie Elem |
122 | — | |
|
Middle School
Liberty Junior High School |
122 | Not in DB | |
|
High School
Lincoln-way West High School |
210 | Not in DB | |
Property History
| DATE: | EVENT: | PRICE: | SOURCE: |
|---|---|---|---|
| 30 Dec, 2011 | Sold | $334,900 | MRED MLS |
| 19 Nov, 2011 | Under contract | $334,900 | MRED MLS |
| 14 Nov, 2011 | Listed for sale | $334,900 | MRED MLS |
Sorry, we are updating photos, please update this page in 15 minutes
Room Specifics
All Bedroom Info:
Total Bedrooms: 4
Bedrooms Above Ground: 4
Bedrooms Below Ground: 0
Total Bedrooms: 4
Bedrooms Above Ground: 4
Bedrooms Below Ground: 0
Second Bedroom Info:
Dimensions: —
Location: —Dimensions: —
Floor Type: Carpet
Third Bedroom Info:
Dimensions: —
Location: —Dimensions: —
Floor Type: Carpet
Fourth Bedroom Info:
Dimensions: —
Location: —Dimensions: —
Floor Type: Carpet
Bathroom Info:
Full Bathrooms: 3
Partial Bathrooms: 1Full Bathrooms: 3
Bathroom Amenities: Whirlpool, Separate Shower, Double Sink
Bathroom in Basement: 0
Dining Room Info:
Dimensions: —
Location: —Dimensions: —
Floor Type: Hardwood
Kitchen Info:
Dimensions: —
Location: —Dimensions: —
Floor Type: Hardwood
Features: Eating Area-Breakfast Bar, Eating Area-Table Space, Island
Laundry Room Info:
Dimensions: —
Location: —Dimensions: —
Floor Type: Vinyl
Family Room Info:
Dimensions: —
Location: —Dimensions: —
Floor Type: Hardwood
Additional Rooms Info:
Rooms: Eating Area
Basement: FullRooms: Eating Area
Other Specifics
| 3 | |
| Concrete Perimeter | |
| Garage | |
| — | |
| — | |
| — | |
| Patio | |
| — | |
| 86X144 | |
| Unfinished | |
| Full | |
| Vaulted/Cathedral Ceilings, Hardwood Floors | |
| — | |
| Not in DB | |
| Sidewalks, Street Lights, Street Paved | |
| — | |
| — |
Tax History
| Year | Property Taxes |
|---|---|
| 2011 | $9,097 |
Contact Agent
Nearby Similar Homes
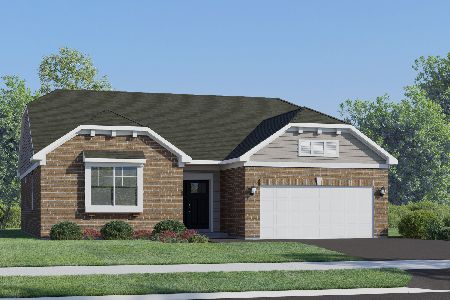
3198 Waterwood Lane, New Lenox, Illinois 60451
For Sale
$531,122
3 beds / 2.1 baths / 2,202 ft2
Single Family / Built: 2026
127
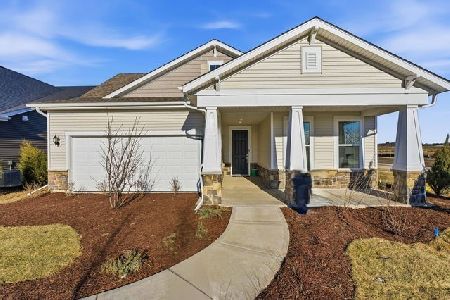
716 Sandpiper Drive, New Lenox, Illinois 60451
For Sale
$592,500
4 beds / 3.1 baths / 2,700 ft2
Single Family / Built: 2003
41
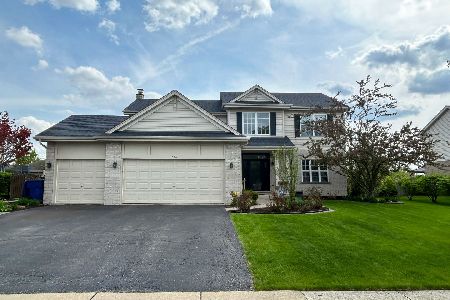
2827 Brett Drive, New Lenox, Illinois 60451
For Sale
$500,000
3 beds / 3.0 baths / 2,100 ft2
Single Family / Built: 2009
103
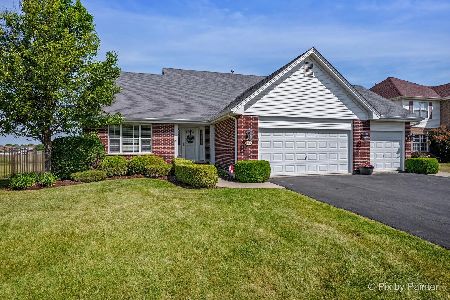
2910 Ryan Drive, New Lenox, Illinois 60451

For Sale
$654,500
5 beds / 2.1 baths / 3,300 ft2
Single Family / Built: 2006
71

Nearby Sold Comparables
761 Northern Lights Way, New Lenox, Illinois 60451

Sold
$409,000
5 beds / 3.0 baths / 4,000 ft2
Single Family / Built: 2006
6114
737 Northern Lights Way, New Lenox, Illinois 60451

Sold
$599,808
4 beds / 2.2 baths / 4,500 ft2
Single Family / Built: 2007
1272
2632 Meadow Path, New Lenox, Illinois 60451
Sold
$364,900
4 beds / 2.1 baths / 2,970 ft2
Single Family / Built: 2008
4247
2636 Meadow Path, New Lenox, Illinois 60451

Sold
$534,900
4 beds / 2.1 baths / 3,400 ft2
Single Family / Built: 2006
767
764 Northern Lights Way, New Lenox, Illinois 60451
Sold
$340,000
4 beds / 2.0 baths / 2,700 ft2
Single Family / Built: 2007
5068
713 Northern Lights Way, New Lenox, Illinois 60451

Sold
$549,808
4 beds / 3.1 baths / 4,500 ft2
Single Family / Built: 2007
1537
Contact Agent
Listing Provided By
Brokerocity Inc
