

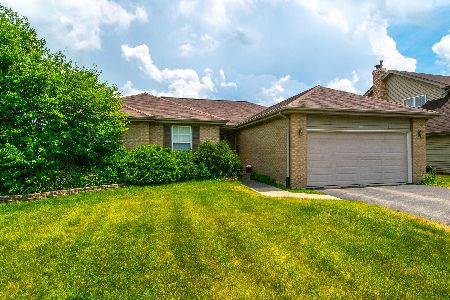
749 Partridge Drive, Plainfield, Illinois 60544
Subdivision > Quail Run
Sorry, we are updating photos, please update this page in 15 minutes
$324,000
|
Sold
|
|
| Status: | Closed |
| Sqft: | 2,700 |
| Cost/Sqft: | $124 |
| Beds: | 4 |
| Baths: | 4 |
| Year Built: | 1994 |
| Property Taxes: | $5,264 |
| Days On Market: | 7222 |
| Lot Size: | 0,00 |
Description
Deal Flipped hurry wont last long! 4 bdrm 3 1/2 bath home..2 story FR w/fpl/porcelain tile through entry and kit/Double oven stain appl in kit/brkfast bar beautiful oak kit cabinets/new roof w/architecture shingles 30 yr war/new water heater 50 gal/luxury master suite w/balcony overlooking backyard/whirlpool tub w/sep shower in master bath/46X20 deck huge fenced yard/2700SF/sprink sys/. Ask about 21K Marketing
Property Specifics
| Single Family | |
| — | |
| Georgian | |
| 1994 | |
| Partial | |
| Frame | |
| Asphalt | |
| — | |
| No | |
| 0 |
| Will | |
| Quail Run | |
| 0 / Not Applicable | |
| None | |
| Lake Michigan | |
| Public Sewer | |
| Central Air | |
| Natural Gas | |
| 06385846 | |
| 0603042510110000 |
Nearby Schools
| NAME: | DISTRICT: | DISTANCE: | |
|---|---|---|---|
|
Grade School
Eagle Point |
202 | — | |
|
Middle School
Heritage Grove |
202 | Not in DB | |
|
High School
Plainfield North |
202 | Not in DB | |
Property History
| DATE: | EVENT: | PRICE: | SOURCE: |
|---|---|---|---|
| 27 Apr, 2007 | Sold | $324,000 | MRED MLS |
| 13 Mar, 2007 | Under contract | $334,900 | MRED MLS |
| 18 Jan, 2007 | Listed for sale | $334,900 | MRED MLS |
Sorry, we are updating photos, please update this page in 15 minutes
Room Specifics
All Bedroom Info:
Total Bedrooms: 4
Bedrooms Above Ground: 4
Bedrooms Below Ground: 0
Total Bedrooms: 4
Bedrooms Above Ground: 4
Bedrooms Below Ground: 0
Second Bedroom Info:
Dimensions: —
Location: —Dimensions: —
Floor Type: Carpet
Third Bedroom Info:
Dimensions: —
Location: —Dimensions: —
Floor Type: Carpet
Fourth Bedroom Info:
Dimensions: —
Location: —Dimensions: —
Floor Type: Carpet
Bathroom Info:
Full Bathrooms: 4
Partial Bathrooms: 1Full Bathrooms: 4
Bathroom Amenities: Whirlpool, Double Sink
Bathroom in Basement: 1
Dining Room Info:
Dimensions: —
Location: —Dimensions: —
Floor Type: Carpet
Kitchen Info:
Dimensions: —
Location: —Dimensions: —
Floor Type: Ceramic Tile
Features: Eating Area-Table Space, Island, Pantry-Closet
Living Room Info:
Dimensions: —
Location: —Dimensions: —
Floor Type: Carpet
Family Room Info:
Dimensions: —
Location: —Dimensions: —
Floor Type: Carpet
Additional Rooms Info:
Rooms: Foyer, Recreation Room, Utility Room-1st Floor
Basement: PartialRooms: Foyer, Recreation Room, Utility Room-1st Floor
Other Specifics
| 3 | |
| Concrete Perimeter | |
| Garage | |
| — | |
| — | |
| — | |
| Balcony, Deck, Above Ground Pool | |
| Fenced Yard, Landscaped | |
| 85X141 | |
| — | |
| Full | |
| Vaulted/Cathedral Ceilings | |
| Double Oven, Microwave, Dishwasher, Refrigerator | |
| Not in DB | |
| Street Lights | |
| — | |
| — |
Tax History
| Year | Property Taxes |
|---|---|
| 2007 | $5,264 |
Contact Agent
Nearby Similar Homes

13712 Mallard Court, Plainfield, Illinois 60544
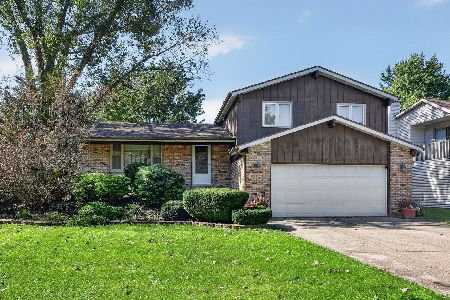
For Sale
$339,900
3 beds / 1.1 baths / 1,744 ft2
Single Family / Built: 1980
22
13311 Columbine Circle, Plainfield, Illinois 60585

For Sale
$470,000
4 beds / 2.1 baths / 2,396 ft2
Single Family / Built: 1991
37
Nearby Sold Comparables
720 Partridge Drive, Plainfield, Illinois 60544

Sold
$303,900
4 beds / 2.1 baths / 2,660 ft2
Single Family / Built: 1991
7253
1206 Partridge Drive, Plainfield, Illinois 60586
Sold
$210,000
3 beds / 2.0 baths / 1,577 ft2
Single Family / Built: 2002
2317
1204 Partridge Drive, Plainfield, Illinois 60586

Sold
$253,000
3 beds / 2.1 baths / 1,572 ft2
Single Family / Built: 2004
2275
24312 Partridge Drive, Plainfield, Illinois 60544
Sold
$307,770
4 beds / 2.1 baths / 2,436 ft2
Single Family / Built: 1993
2726
Contact Agent
Listing Provided By
Century 21 Affiliated
