

7490 Bonnie Drive, Lakewood, Illinois 60014
Subdivision > Hidden Lakes
Sorry, we are updating photos, please update this page in 15 minutes
$500,000
|
Sold
|
|
| Status: | Closed |
| Sqft: | 0 |
| Cost/Sqft: | — |
| Beds: | 4 |
| Baths: | 4 |
| Year Built: | 2007 |
| Property Taxes: | $3,989 |
| Days On Market: | 6561 |
| Lot Size: | 1,10 |
Description
Over 4,000 square feet of luxury living in this luxury cstom built home. Amenities include a gourmet kitchen w/breakfast area which has breathtaking views of the nature area & pond, a spacious family room w/stone fireplace & 2 staircases leading upstairs. Luxurious master suite w/balcony overlooking pond & retreat-like master bath. Don't miss this amazing opportunity! Bank-owned home awaiting your finishing touches!
Property Specifics
| Single Family | |
| — | |
| Traditional | |
| 2007 | |
| Full, English | |
| Brick, Cedar, Stucco, Stone, Other | |
| Asphalt | |
| CUSTOM | |
| No | |
| 1.1 |
| Mc Henry | |
| Hidden Lakes | |
| 999 / Annual | |
| Other | |
| Public | |
| Sewer-Storm | |
| Central Air, Zoned | |
| Natural Gas, Forced Air | |
| 07069522 | |
| 1810277003 |
Nearby Schools
| NAME: | DISTRICT: | DISTANCE: | |
|---|---|---|---|
|
Grade School
West Elementary School |
47 | — | |
|
Middle School
Richard F Bernotas Middle School |
47 | Not in DB | |
|
High School
Crystal Lake Central High School |
155 | Not in DB | |
Property History
| DATE: | EVENT: | PRICE: | SOURCE: |
|---|---|---|---|
| 5 Jan, 2009 | Sold | $500,000 | MRED MLS |
| 26 Nov, 2008 | Under contract | $674,500 | MRED MLS |
| 9 Nov, 2008 | Listed for sale | $674,500 | MRED MLS |
Sorry, we are updating photos, please update this page in 15 minutes
Room Specifics
All Bedroom Info:
Total Bedrooms: 4
Bedrooms Above Ground: 4
Bedrooms Below Ground: 0
Total Bedrooms: 4
Bedrooms Above Ground: 4
Bedrooms Below Ground: 0
Second Bedroom Info:
Dimensions: —
Location: —Dimensions: —
Floor Type: Carpet
Third Bedroom Info:
Dimensions: —
Location: —Dimensions: —
Floor Type: Carpet
Fourth Bedroom Info:
Dimensions: —
Location: —Dimensions: —
Floor Type: Carpet
Bathroom Info:
Full Bathrooms: 4
Partial Bathrooms: 1Full Bathrooms: 4
Bathroom Amenities: Whirlpool, Separate Shower, Double Sink
Bathroom in Basement: 0
Dining Room Info:
Dimensions: —
Location: —Dimensions: —
Floor Type: Hardwood
Kitchen Info:
Dimensions: —
Location: —Dimensions: —
Floor Type: Ceramic Tile
Features: Eating Area-Breakfast Bar, Island, Pantry-Walk-in
Laundry Room Info:
Dimensions: —
Location: —Dimensions: —
Floor Type: Ceramic Tile
Family Room Info:
Dimensions: —
Location: —Dimensions: —
Floor Type: Hardwood
Additional Rooms Info:
Rooms: Den, Foyer, Gallery, Library, Office, Utility Room-1st Floor
Basement: Full, EnglishRooms: Den, Foyer, Gallery, Library, Office, Utility Room-1st Floor
Other Specifics
| 4 | |
| Concrete Perimeter | |
| Garage | |
| — | |
| — | |
| — | |
| Balcony, Deck | |
| Corner Lot | |
| 1.1 ACRES | |
| Dormer,Unfinished | |
| Full | |
| — | |
| Range, Microwave, Dishwasher, Refrigerator, Disposal | |
| Not in DB | |
| Clubhouse, Street Lights, Street Paved | |
| — | |
| — |
Tax History
| Year | Property Taxes |
|---|---|
| 2009 | $3,989 |
Contact Agent
Nearby Similar Homes
7106 Marsh Drive, Lakewood, Illinois 60014

For Sale
$799,000
4 beds / 2.1 baths / 2,875 ft2
Single Family / Built: 2025
118
6921 Inverway Drive, Lakewood, Illinois 60014
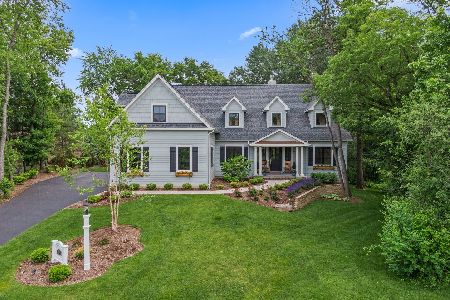
For Sale
$1,200,000
4 beds / 3.1 baths / 3,444 ft2
Single Family / Built: 2020
62
Nearby Sold Comparables
7450 Bonnie Drive, Lakewood, Illinois 60014

Sold
$849,000
5 beds / 4.1 baths / 6,596 ft2
Single Family / Built: 2004
5279
7450 Bonnie Drive, Lakewood, Illinois 60014
Sold
$750,000
5 beds / 4.1 baths / 6,596 ft2
Single Family / Built: 2004
4198
7505 Vida Avenue, Lakewood, Illinois 60014
Sold
$519,000
4 beds / 5.1 baths / 7,017 ft2
Single Family / Built: 2005
2689
7505 Vida Avenue, Lakewood, Illinois 60014
Sold
$649,900
4 beds / 4.2 baths / 4,196 ft2
Single Family / Built: 2005
6584
7510 Vida Avenue, Lakewood, Illinois 60014
Sold
$799,900
5 beds / 4.1 baths / 0 ft2
Single Family / Built: 2002
6413
7510 Vida Avenue, Lakewood, Illinois 60014

Sold
$800,000
5 beds / 4.1 baths / 4,956 ft2
Single Family / Built: 2002
2390
Contact Agent
Listing Provided By
RE/MAX Cornerstone
