

75 Lynn Street, South Elgin, Illinois 60177
Subdivision > Gettysburg
Sorry, we are updating photos, please update this page in 15 minutes
$342,500
|
Sold
|
|
| Status: | Closed |
| Sqft: | 0 |
| Cost/Sqft: | — |
| Beds: | 3 |
| Baths: | 2 |
| Year Built: | — |
| Property Taxes: | $7,547 |
| Days On Market: | 7017 |
| Lot Size: | 0,00 |
Description
Custom ranch w/3 car garage, full English basement, located 4 doors from me & "Sgt. Bob". There's an upper level "bonus" room which could be 4th bedroom. Hardwood & plush carpet. Luxury master suite with oversized whirlpool. 2 story foyer. 3 (or 4) season room 15x12. Patio. Landscaping is lush, both front & back yards. 20x17 family room with fireplace. 22' country kitchen. Vaulting, skylights, fenced yard.
Property Specifics
| Single Family | |
| — | |
| Ranch | |
| — | |
| Full, English | |
| Aluminum/Vinyl/Steel Siding, Brick | |
| Asphalt | |
| CUSTOM | |
| No | |
| — |
| Kane | |
| Gettysburg | |
| 0 / Not Applicable | |
| None | |
| Public | |
| Public Sewer | |
| Central Air | |
| Natural Gas, Forced Air | |
| 06638113 | |
| 0634251039 |
Nearby Schools
| NAME: | DISTRICT: | DISTANCE: | |
|---|---|---|---|
|
Grade School
Willard |
46 | — | |
|
Middle School
Kenyon Woods |
46 | Not in DB | |
|
High School
South Elgin |
46 | Not in DB | |
Property History
| DATE: | EVENT: | PRICE: | SOURCE: |
|---|---|---|---|
| 14 Mar, 2008 | Sold | $342,500 | MRED MLS |
| 5 Feb, 2008 | Under contract | $359,900 | MRED MLS |
| — | Last price change | $374,900 | MRED MLS |
| 9 Aug, 2007 | Listed for sale | $389,900 | MRED MLS |
Sorry, we are updating photos, please update this page in 15 minutes
Room Specifics
All Bedroom Info:
Total Bedrooms: 3
Bedrooms Above Ground: 3
Bedrooms Below Ground: 0
Total Bedrooms: 3
Bedrooms Above Ground: 3
Bedrooms Below Ground: 0
Second Bedroom Info:
Dimensions: —
Location: —Dimensions: —
Floor Type: Carpet
Third Bedroom Info:
Dimensions: —
Location: —Dimensions: —
Floor Type: Carpet
Bathroom Info:
Full Bathrooms: 2
Partial Bathrooms: —Full Bathrooms: 2
Bathroom Amenities: Whirlpool, Separate Shower
Bathroom in Basement: 0
Dining Room Info:
Dimensions: —
Location: —Dimensions: —
Floor Type: Hardwood
Kitchen Info:
Dimensions: —
Location: —Dimensions: —
Floor Type: Hardwood
Features: Eating Area-Breakfast Bar, Eating Area-Table Space, Pantry-Closet
Family Room Info:
Dimensions: —
Location: —Dimensions: —
Floor Type: Hardwood
Additional Rooms Info:
Rooms: Bonus Room, Enclosed Porch, Foyer, Recreation Room, Sun Room, Utility Room-1st Floor
Basement: Full, EnglishRooms: Bonus Room, Enclosed Porch, Foyer, Recreation Room, Sun Room, Utility Room-1st Floor
Other Specifics
| 3 | |
| Concrete Perimeter | |
| Garage | |
| — | |
| — | |
| — | |
| Patio | |
| Fenced Yard, Landscaped | |
| 100X100 | |
| Full | |
| Full | |
| Vaulted/Cathedral Ceilings, Skylight(s), First Floor Bedroom | |
| Range, Microwave, Dishwasher, Refrigerator, Washer, Dryer, Disposal | |
| Not in DB | |
| Sidewalks, Street Lights, Street Paved | |
| — | |
| Attached Fireplace Doors/Screen, Gas Log, Gas Starter |
Tax History
| Year | Property Taxes |
|---|---|
| 2008 | $7,547 |
Contact Agent
Nearby Similar Homes
126 Bunkerhill Avenue, South Elgin, Illinois 60177
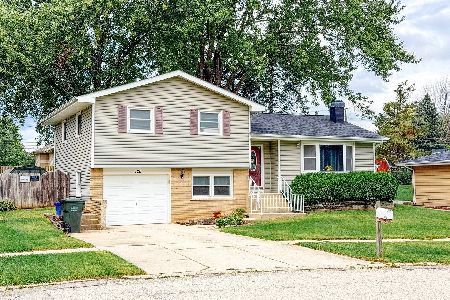
For Sale
$340,000
3 beds / 1.1 baths / 1,614 ft2
Single Family / Built: 1968
31
889 Kane Street, South Elgin, Illinois 60177
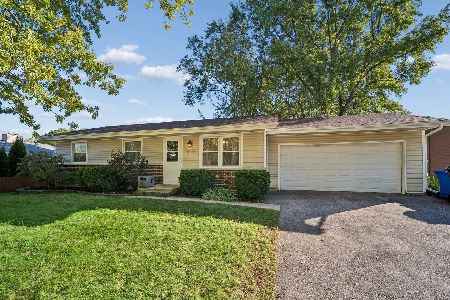
For Sale
$364,900
3 beds / 2.1 baths / 1,154 ft2
Single Family / Built: 1969
5
255 Mayfair Lane, South Elgin, Illinois 60177
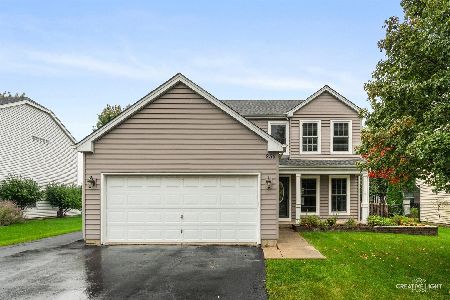
For Sale
$497,000
4 beds / 4.0 baths / 2,050 ft2
Single Family / Built: 1994
24
480 Charles Court, South Elgin, Illinois 60177
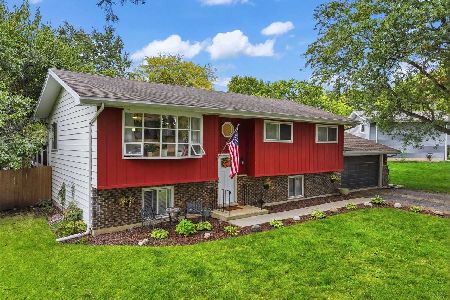
For Sale
$394,900
4 beds / 2.0 baths / 2,100 ft2
Single Family / Built: 1977
10
480 Martin Drive, South Elgin, Illinois 60177
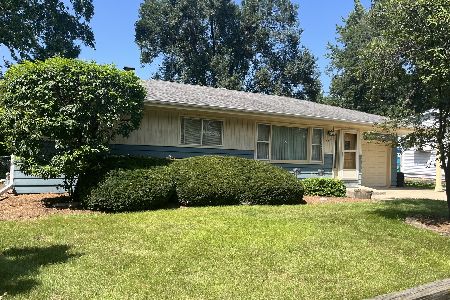
For Sale
$332,900
3 beds / 1.0 baths / 1,120 ft2
Single Family / Built: 1965
47
541 Dean Drive, South Elgin, Illinois 60177
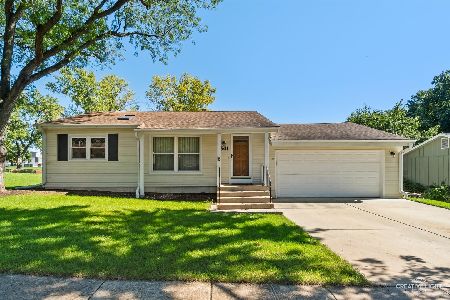
For Sale
$359,900
3 beds / 1.1 baths / 1,052 ft2
Single Family / Built: 1976
20
Nearby Sold Comparables
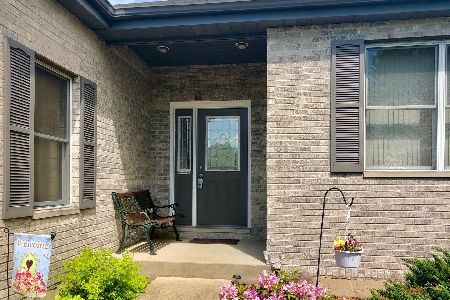
72 Bunker Hill Avenue, South Elgin, Illinois 60177

Sold
$169,000
3 beds / 1.1 baths / 1,800 ft2
Single Family / Built: 1969
6411
1084 Mark Street, South Elgin, Illinois 60177
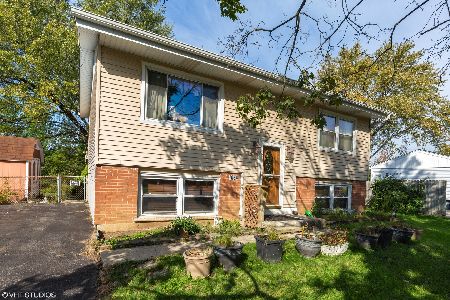
Sold
$183,000
4 beds / 1.1 baths / 1,536 ft2
Single Family / Built: —
2195
440 South Street, South Elgin, Illinois 60177

Sold
$289,995
4 beds / 2.1 baths / 2,508 ft2
Single Family / Built: 2000
2178
South Elgin, Illinois 60177
Sold
$699,000
4 beds / 4.1 baths / 4,082 ft2
Single Family / Built: 2005
1980

Contact Agent
Listing Provided By
RE/MAX Horizon
