

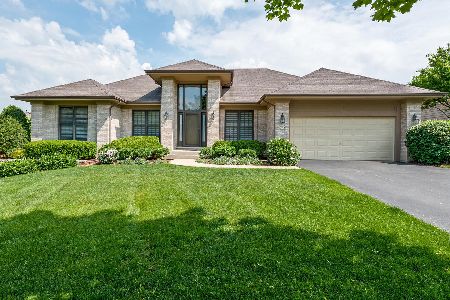
750 Persimmon Drive, West Chicago, Illinois 60185
Subdivision > Hampton Hills
Sorry, we are updating photos, please update this page in 15 minutes
$415,000
|
Sold
|
|
| Status: | Closed |
| Sqft: | 0 |
| Cost/Sqft: | — |
| Beds: | 4 |
| Baths: | 4 |
| Year Built: | 1997 |
| Property Taxes: | $8,850 |
| Days On Market: | 6820 |
| Lot Size: | 0,00 |
Description
11 YEAR OLD NINE ROOM FOUR BEDROOM BEAUTY ON WATER WAITING FOR YOU. REMODELED KITCHEN WITH GRANITE COUNTER TOPS WITH ISLAND AND HARDWOOD FLOORS. CATHEDRAL CEILINGS IN 5 ROOMS AND TWO BATHROOMS. MASTER HAS JACUZZI AND SEPARATE SHOWER. 200 AMP ELECTRIC SERVICE. CEMENTED CRAWL FOR EASY STORAGE. SPRINKLER HAS SEPARATE WATER METER. THREE CAR ATTACHED GARAGE.NICE CUL-DE-SAC LOCATION OVERLOOKS POND FROM 48 JET HOT TUB.
Property Specifics
| Single Family | |
| — | |
| Quad Level | |
| 1997 | |
| Full | |
| Brick | |
| Asphalt | |
| — | |
| Yes | |
| — |
| Du Page | |
| Hampton Hills | |
| 0 / Not Applicable | |
| None | |
| Lake Michigan | |
| Public Sewer | |
| Central Air | |
| Natural Gas, Forced Air | |
| 06813244 | |
| 0403215033 |
Nearby Schools
| NAME: | DISTRICT: | DISTANCE: | |
|---|---|---|---|
|
Grade School
Evergreen Elementary School |
25 | — | |
|
Middle School
Benjamin Middle School |
25 | Not in DB | |
|
High School
Community High School |
94 | Not in DB | |
Property History
| DATE: | EVENT: | PRICE: | SOURCE: |
|---|---|---|---|
| 8 Nov, 2008 | Sold | $415,000 | MRED MLS |
| 4 Nov, 2008 | Under contract | $429,900 | MRED MLS |
| — | Last price change | $449,000 | MRED MLS |
| 28 Feb, 2008 | Listed for sale | $468,000 | MRED MLS |
Sorry, we are updating photos, please update this page in 15 minutes
Room Specifics
All Bedroom Info:
Total Bedrooms: 4
Bedrooms Above Ground: 4
Bedrooms Below Ground: 0
Total Bedrooms: 4
Bedrooms Above Ground: 4
Bedrooms Below Ground: 0
Second Bedroom Info:
Dimensions: —
Location: —Dimensions: —
Floor Type: Carpet
Third Bedroom Info:
Dimensions: —
Location: —Dimensions: —
Floor Type: Carpet
Fourth Bedroom Info:
Dimensions: —
Location: —Dimensions: —
Floor Type: Carpet
Bathroom Info:
Full Bathrooms: 4
Partial Bathrooms: 1Full Bathrooms: 4
Bathroom Amenities: Whirlpool, Separate Shower
Bathroom in Basement: 1
Dining Room Info:
Dimensions: —
Location: —Dimensions: —
Floor Type: Hardwood
Kitchen Info:
Dimensions: —
Location: —Dimensions: —
Floor Type: Hardwood
Features: Island
Living Room Info:
Dimensions: —
Location: —Dimensions: —
Floor Type: Carpet
Family Room Info:
Dimensions: —
Location: —Dimensions: —
Floor Type: Carpet
Additional Rooms Info:
Rooms: Sun Room
Basement: FullRooms: Sun Room
Other Specifics
| 3 | |
| Concrete Perimeter | |
| Garage | |
| — | |
| — | |
| — | |
| — | |
| Cul-De-Sac, Pond(s) | |
| 80 X 125 | |
| Unfinished | |
| Full | |
| — | |
| Double Oven, Range, Microwave, Dishwasher, Refrigerator, Washer, Dryer, Disposal | |
| Not in DB | |
| — | |
| — | |
| — |
Tax History
| Year | Property Taxes |
|---|---|
| 2008 | $8,850 |
Contact Agent
Nearby Similar Homes
950 Dunham Drive, West Chicago, Illinois 60185

For Sale
$519,900
3 beds / 3.1 baths / 2,300 ft2
Single Family / Built: 2000
50
740 Hampton Course, West Chicago, Illinois 60185

For Sale
$559,000
4 beds / 2.1 baths / 2,500 ft2
Single Family / Built: 1995
22
29W313 Ray Avenue, West Chicago, Illinois 60185

For Sale
$369,900
3 beds / 2.0 baths / 1,067 ft2
Single Family / Built: 1991
18
28w600 Indian Knoll Road, West Chicago, Illinois 60185
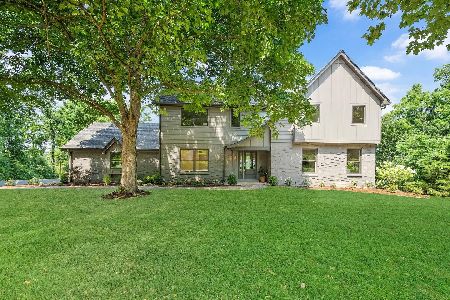
For Sale
$1,099,000
5 beds / 3.1 baths / 3,576 ft2
Single Family / Built: 1975
23
0N740 Prince Crossing Road, West Chicago, Illinois 60185
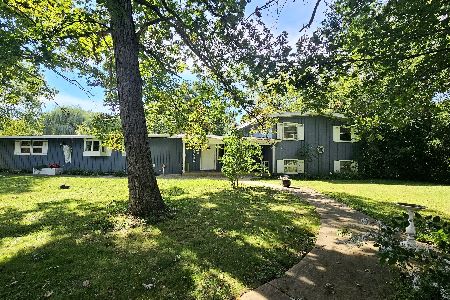
For Sale
$425,000
4 beds / 2.1 baths / 2,307 ft2
Single Family / Built: 1963
29
1N424 Indian Knoll Road, West Chicago, Illinois 60185
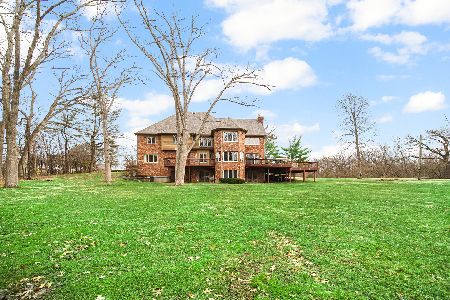
For Sale
$3,895,000
5 beds / 5.1 baths / 10,000 ft2
Single Family / Built: 1992
183
Nearby Sold Comparables


Contact Agent
Listing Provided By
American Realty Services, Inc.
