

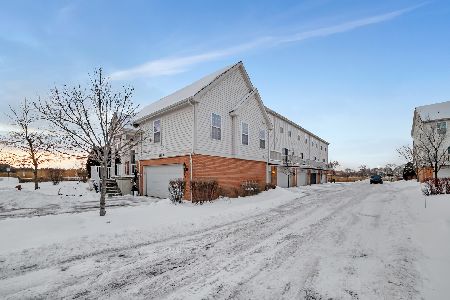
7500 Savoy Lane, Bridgeview, Illinois 60455
$225,000
|
Sold
|
|
| Status: | Closed |
| Sqft: | 1,792 |
| Cost/Sqft: | $126 |
| Beds: | 4 |
| Baths: | 3 |
| Year Built: | 2011 |
| Property Taxes: | $4,933 |
| Days On Market: | 2779 |
| Lot Size: | 0,00 |
Description
Superb end-unit 4 bed, 2 1/2 bath town home constructed only 7 years ago. Huge energy efficient windows let plenty of sunlight into the open family living space. Nice kitchen features high ceilings with recessed lighting, stainless steel appliances and a great island bar for those quick breakfasts or lunches. Balcony off kitchen has plenty of space for your outdoor grilling. Master bedroom includes walk-in closet and master bath including a double vanity. 2 other bedrooms upstairs share a full hall bath. Lower level could be another bedroom, office or playroom.. Convenient main floor laundry. 2 car attached garage. Friendly community with plenty of privacy and views of protected grasslands. In top-rated school district! Less than 30 minutes to downtown. Great buy! This won't last!
Property Specifics
| Condos/Townhomes | |
| 2 | |
| — | |
| 2011 | |
| Partial | |
| WELLINGTON | |
| No | |
| — |
| Cook | |
| Bridgeview Place | |
| 185 / Monthly | |
| Parking,Insurance,Exterior Maintenance,Lawn Care,Snow Removal | |
| Lake Michigan | |
| Public Sewer | |
| 10276521 | |
| 23124000931301 |
Nearby Schools
| NAME: | DISTRICT: | DISTANCE: | |
|---|---|---|---|
|
Grade School
Dorn Primary Center |
117 | — | |
|
Middle School
H H Conrady Junior High School |
117 | Not in DB | |
|
High School
Amos Alonzo Stagg High School |
230 | Not in DB | |
|
Alternate Elementary School
Oak Ridge Elementary School |
— | Not in DB | |
Property History
| DATE: | EVENT: | PRICE: | SOURCE: |
|---|---|---|---|
| 14 May, 2019 | Sold | $225,000 | MRED MLS |
| 5 Apr, 2019 | Under contract | $225,000 | MRED MLS |
| 13 Mar, 2019 | Listed for sale | $225,000 | MRED MLS |
Room Specifics
Total Bedrooms: 4
Bedrooms Above Ground: 4
Bedrooms Below Ground: 0
Dimensions: —
Floor Type: Carpet
Dimensions: —
Floor Type: Carpet
Dimensions: —
Floor Type: Carpet
Full Bathrooms: 3
Bathroom Amenities: —
Bathroom in Basement: 0
Rooms: No additional rooms
Basement Description: Finished
Other Specifics
| 2 | |
| Concrete Perimeter | |
| Asphalt | |
| Balcony | |
| Common Grounds,Landscaped | |
| COMMON | |
| — | |
| Full | |
| Laundry Hook-Up in Unit | |
| Range, Microwave, Dishwasher, Refrigerator, Washer, Dryer, Disposal | |
| Not in DB | |
| — | |
| — | |
| — | |
| — |
Tax History
| Year | Property Taxes |
|---|---|
| 2019 | $4,933 |
Contact Agent
Nearby Similar Homes

Nearby Sold Comparables

Contact Agent
Listing Provided By
Baird & Warner
