

7505 175th Street, Tinley Park, Illinois 60477


$159,500
|
Sold
|
|
| Status: | Closed |
| Sqft: | 1,000 |
| Cost/Sqft: | $160 |
| Beds: | 2 |
| Baths: | 2 |
| Year Built: | 1978 |
| Property Taxes: | $2,121 |
| Days On Market: | 1779 |
| Lot Size: | 0,00 |
Description
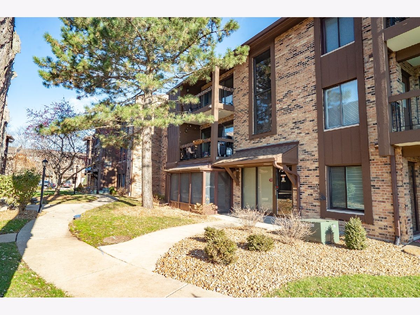
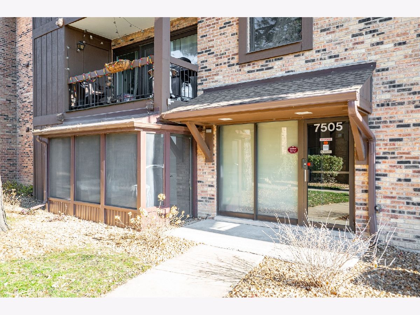
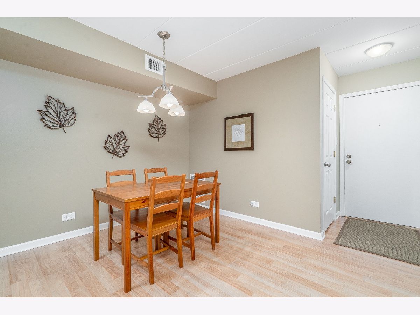
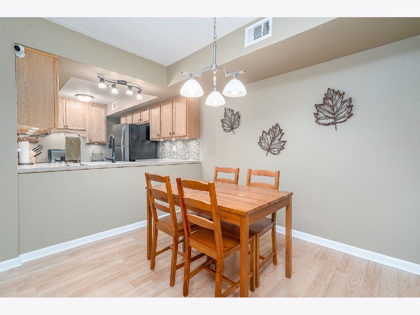
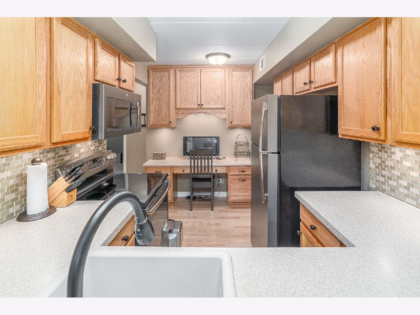
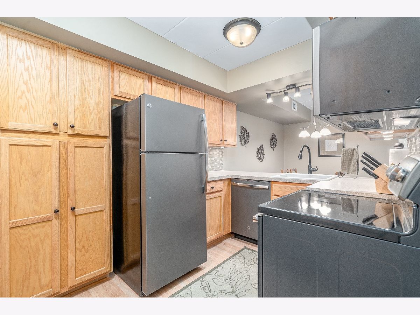
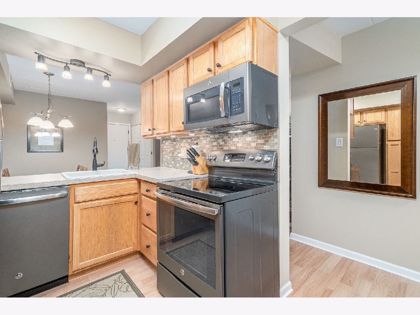
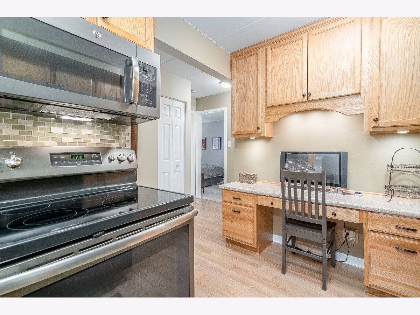
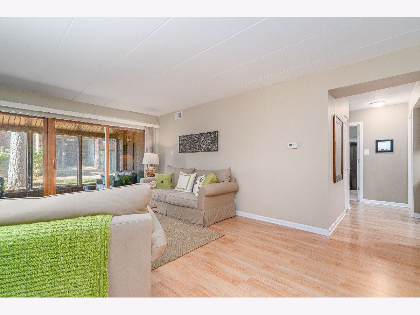
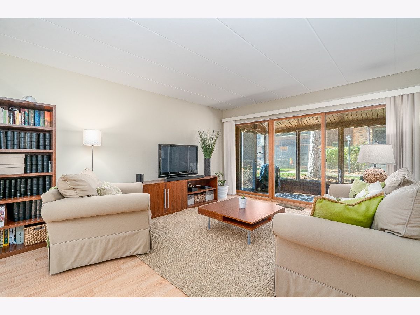
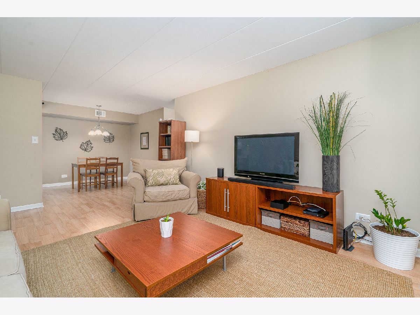
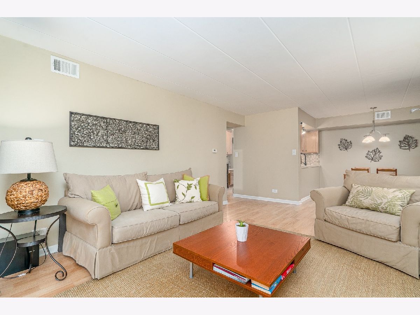
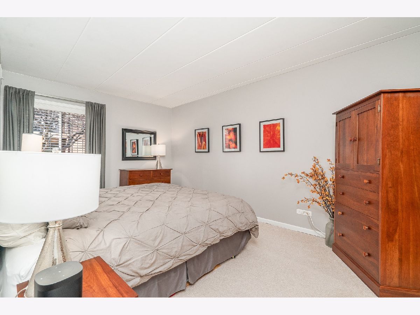
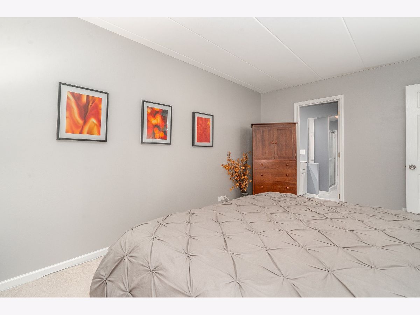
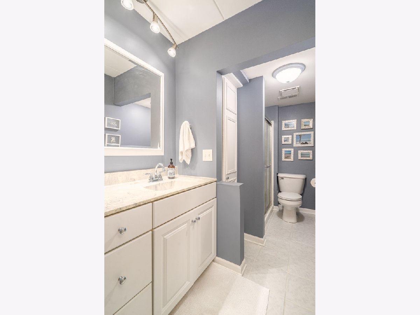
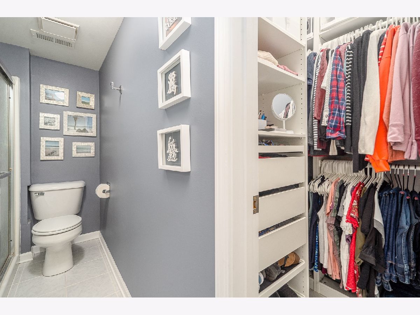
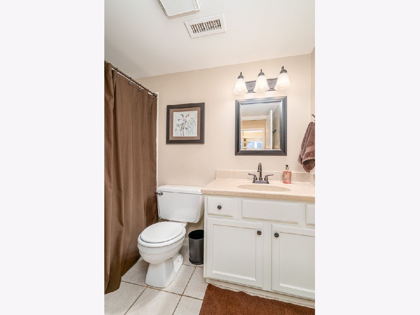
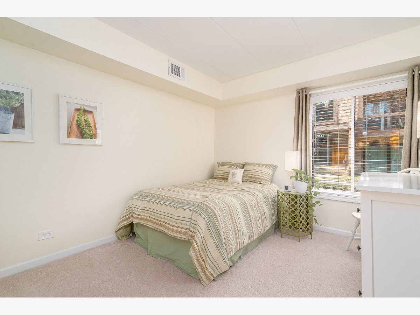
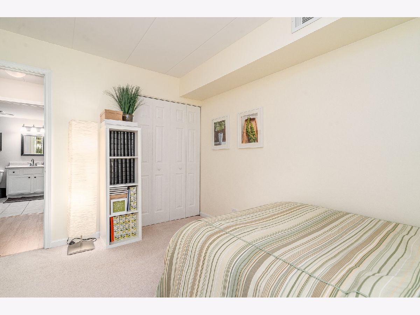
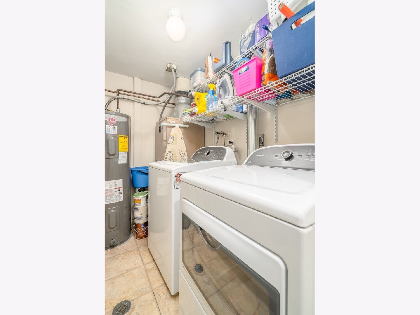
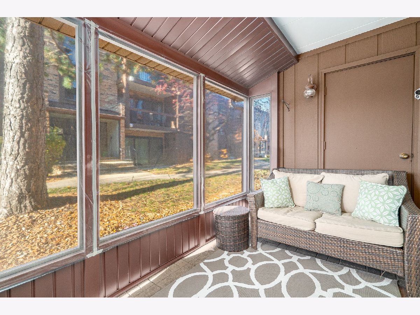
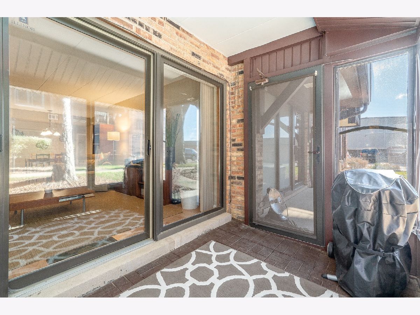
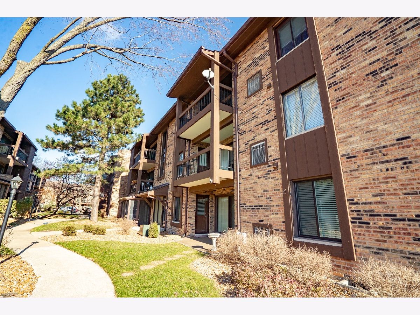
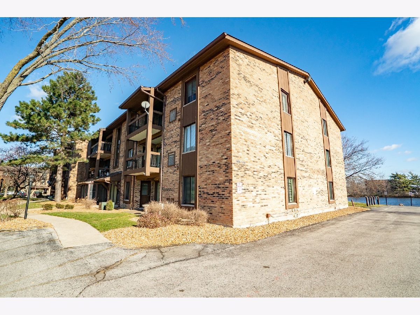
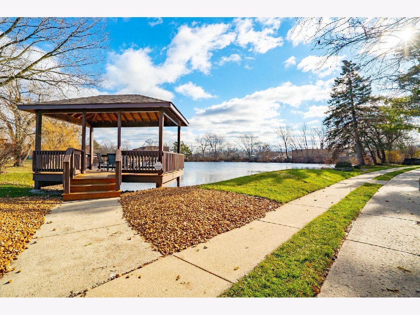
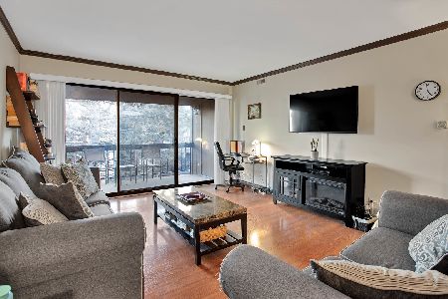
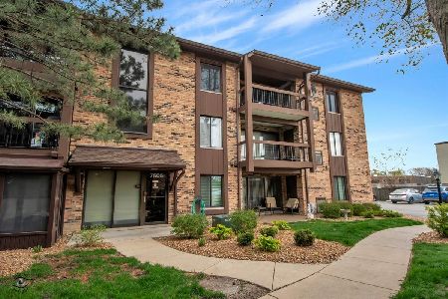
WELCOME HOME! As you make your way down the winding path of the quaint courtyard of Whispering Cove, you will be impressed by all the natural beauty that surrounds you. The mature trees, extremely well maintained grounds & pristine landscaping, & pond w/ newer gazebo make this the most inviting place to call home. As you enter the foyer, into this highly desired first floor condo, you are greeted by an open floor plan that flows effortlessly throughout. So much has been updated in this unit making it 100% MOVE IN READY! The main living spaces feature beautiful wood laminate flooring & fresh paint throughout. The updated kitchen features GE Slate Finish Appliances ('14), new sink, faucet, knobs, an additional wall of custom cabinetry w/ a built in desk, neutral counters, & a mini subway tile backsplash that is on trend. The open wall from the kitchen into the spacious dining room & living room creates THE perfect space for entertaining friends & family. The large sliding glass doors off of the living room lets in an abundance of light & leads to a well built screened in patio ('14) - an upgrade that not all units have. This creates an outdoor space for you that's private & useable even in inclement weather! It also offers a great place to grill, relax with a cup of coffee (or other drinks!), & it gives you & your guests more direct access to the unit, which is a huge plus! Simply put, it's the perfect extension of your living space. The spacious master bedroom features an ensuite bathroom w/ custom built in linen closet & new light fixtures, faucet & mirror ... not to mention a large walk-in closet w/ IKEA PAX wardrobe system ('17). Both bedrooms have custom blinds that stay & the spacious 2nd bedroom has an upgraded Rubbermaid closet system as well. The 2nd bathroom, located in the hall, features a new light fixture, mirror, fan motor, counter & sink, faucet, & painted vanity w/ new knobs. Other notable updates include: one sliding glass door window pane ('19); roof ('16); ac unit ('15); HTW & all appliances, including washer/dryer ('14), bedroom windows (approx. '10); as well as ALL light switches, switch plates, outlets, outlet covers, vent covers & water valves (all but laundry room were replaced w/ quarter turn valves ). If that doesn't scream WELL MAINTAINED!!!, I don't know what does! Speaking of the laundry room, this 8 x 4 space is IN UNIT, conveniently tucked away off the foyer & features newer wire shelving for all your storage needs. The dryer vent is routinely cleaned for safety as well! I'm telling you, this place has been meticulously maintained & shows like a model. Additional storage closet located in the enclosed patio w/ heavy duty shelving. This is the perfect place to call home & it's ideally located near shopping, restaurants, train, expressway, parks, walking paths, Tinley Park rec. center & more! A must see ... make your appointment today!
Property Specifics
| Condos/Townhomes | |
| 3 | |
| — | |
| 1978 | |
| None | |
| Brick | |
| — | |
| — | |
| No | |
| — |
| Cook | |
| — | |
| 213 / Monthly | |
| Water, Insurance, Exterior Maintenance, Lawn Care, Scavenger, Snow Removal | |
| Lake Michigan, Public | |
| Public Sewer | |
| Central Air | |
| Electric, Forced Air | |
| 11286274 | |
| 27362000281015 |
Property History
| DATE: | EVENT: | PRICE: | SOURCE: |
|---|---|---|---|
| 17 Feb, 2022 | Sold | $159,500 | MRED MLS |
| 17 Dec, 2021 | Under contract | $159,500 | MRED MLS |
| 13 Dec, 2021 | Listed for sale | $159,500 | MRED MLS |
Room Specifics
Total Bedrooms: 2
Bedrooms Above Ground: 2
Bedrooms Below Ground: 0
Dimensions: —
Floor Type: Carpet
Full Bathrooms: 2
Bathroom Amenities: —
Bathroom in Basement: 0
Dimensions: —
Floor Type: Wood Laminate
Dimensions: —
Floor Type: Wood Laminate
Features: Pantry-Closet
Dimensions: —
Floor Type: Wood Laminate
Rooms: Foyer, Storage, Walk In Closet, Screened Porch
Other Specifics
| — | |
| — | |
| Space/s | |
| — | |
| — | |
| — | |
| Patio, Screened Patio | |
| — | |
| COMMON | |
| — | |
| Full | |
| Wood Laminate Floors, First Floor Bedroom, First Floor Laundry, First Floor Full Bath, Laundry Hook-Up in Unit, Storage, Walk-In Closet(s) | |
| Range, Microwave, Dishwasher, Refrigerator, Washer, Dryer, Electric Oven | |
| Not in DB | |
| — | |
| Security Door Lock(s) | |
| — |
Tax History
| Year | Property Taxes |
|---|---|
| 2022 | $2,121 |
Contact Agent
Nearby Similar Homes
Nearby Sold Comparables

Contact Agent
Listing Provided By
Century 21 Affiliated
