

7507 Osceola Avenue, Edison Park, Chicago, Illinois 60631
Sorry, we are updating photos, please update this page in 15 minutes
$511,000
|
Sold
|
|
| Status: | Closed |
| Sqft: | 3,116 |
| Cost/Sqft: | $167 |
| Beds: | 4 |
| Baths: | 5 |
| Year Built: | 1962 |
| Property Taxes: | $7,625 |
| Days On Market: | 4605 |
| Lot Size: | 0,00 |
Description
THIS IS NOT A DRIVE BY! MUST SEE! EDISON PARK!! This beautiful home offers APPROX 3,100 SQ. FT. New kitchen with granite countertops and ss appliances. Spacious main floor master suite features a fireplace and walk-in closet. Fabulous family room is highlighted by a brick fireplace, skylight and vaulted ceiling with sliding glass doors that lead to a deck which features a gazebo, built-in grill and fireplace.
Property Specifics
| Single Family | |
| — | |
| — | |
| 1962 | |
| Partial | |
| — | |
| No | |
| — |
| Cook | |
| — | |
| 0 / Not Applicable | |
| None | |
| Public | |
| Public Sewer | |
| 08540166 | |
| 09254030430000 |
Nearby Schools
| NAME: | DISTRICT: | DISTANCE: | |
|---|---|---|---|
|
Grade School
Ebinger Elementary School |
299 | — | |
|
Middle School
Ebinger Elementary School |
299 | Not in DB | |
|
High School
Taft High School |
299 | Not in DB | |
Property History
| DATE: | EVENT: | PRICE: | SOURCE: |
|---|---|---|---|
| 23 Jul, 2014 | Sold | $511,000 | MRED MLS |
| 24 Apr, 2014 | Under contract | $519,000 | MRED MLS |
| 19 Feb, 2014 | Listed for sale | $519,000 | MRED MLS |
| 8 Jul, 2021 | Sold | $595,000 | MRED MLS |
| 23 May, 2021 | Under contract | $599,900 | MRED MLS |
| — | Last price change | $624,900 | MRED MLS |
| 24 Mar, 2021 | Listed for sale | $649,900 | MRED MLS |
Sorry, we are updating photos, please update this page in 15 minutes
Room Specifics
All Bedroom Info:
Total Bedrooms: 4
Bedrooms Above Ground: 4
Bedrooms Below Ground: 0
Total Bedrooms: 4
Bedrooms Above Ground: 4
Bedrooms Below Ground: 0
Second Bedroom Info:
Dimensions: —
Location: —Dimensions: —
Floor Type: Carpet
Third Bedroom Info:
Dimensions: —
Location: —Dimensions: —
Floor Type: Carpet
Fourth Bedroom Info:
Dimensions: —
Location: —Dimensions: —
Floor Type: Carpet
Bathroom Info:
Full Bathrooms: 5
Partial Bathrooms: 2Full Bathrooms: 5
Bathroom Amenities: Whirlpool,Separate Shower,Double Sink,Bidet
Bathroom in Basement: 1
Additional Rooms Info:
Rooms: Den,Eating Area,Loft,Recreation Room
Basement: PartialRooms: Den,Eating Area,Loft,Recreation Room
Basement Description: Partially Finished
Other Specifics
| 2 | |
| Concrete Perimeter | |
| Off Alley | |
| Deck, Porch, Gazebo, Storms/Screens, Outdoor Fireplace | |
| Fenced Yard | |
| 125 X 50 | |
| Dormer | |
| Full | |
| Vaulted/Cathedral Ceilings, Skylight(s), Bar-Dry, Wood Laminate Floors, First Floor Bedroom, First Floor Laundry | |
| Range, Microwave, Dishwasher, Refrigerator, Bar Fridge, Washer, Dryer, Stainless Steel Appliance(s), Wine Refrigerator | |
| Not in DB | |
| Pool, Sidewalks, Street Lights, Street Paved | |
| — | |
| — | |
| Gas Log |
Tax History
| Year | Property Taxes |
|---|---|
| 2014 | $7,625 |
| 2021 | $11,148 |
Contact Agent
Nearby Similar Homes
7419 Howard Street, Chicago, Illinois 60631
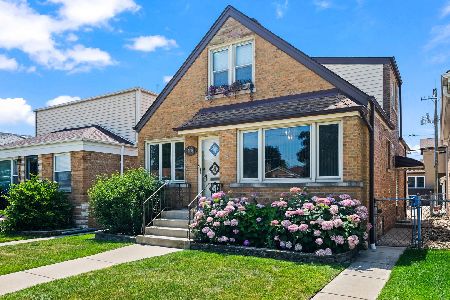
For Sale
$475,000
3 beds / 2.1 baths / 1,498 ft2
Single Family / Built: 1955
77
7535 Octavia Avenue, Chicago, Illinois 60631
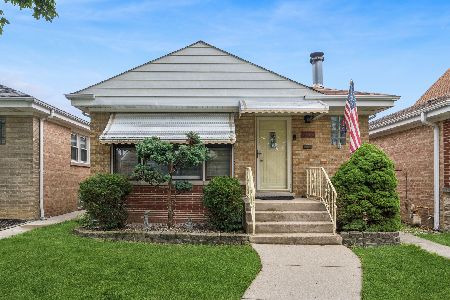
For Sale
$475,000
3 beds / 1.1 baths / 1,069 ft2
Single Family / Built: 1955
92
7433 Oriole Avenue, Chicago, Illinois 60631
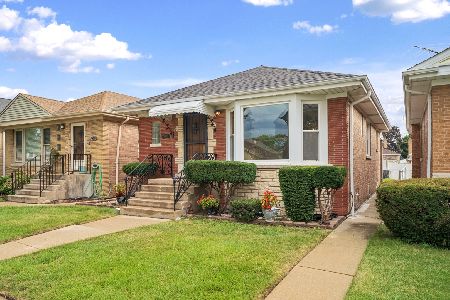
For Sale
$399,900
2 beds / 2.0 baths / 1,896 ft2
Single Family / Built: 1955
12
7259 Odell Avenue, Chicago, Illinois 60631
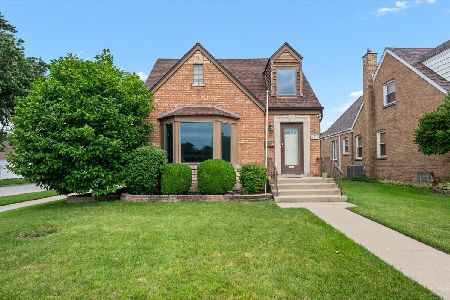
For Sale
$695,000
3 beds / 3.0 baths / 2,000 ft2
Single Family / Built: 1951
13
7315 Oconto Avenue, Chicago, Illinois 60631
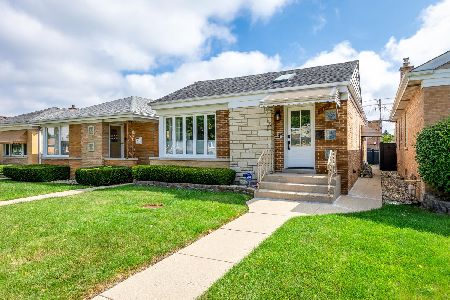
For Sale
$679,999
3 beds / 2.0 baths / 2,064 ft2
Single Family / Built: 1954
23
7806 Octavia Avenue, Niles, Illinois 60714
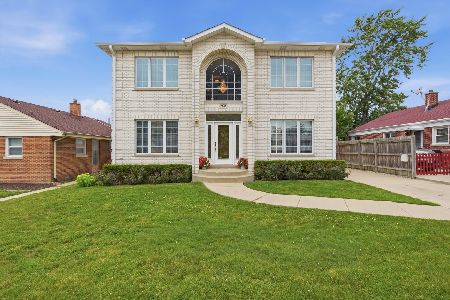
For Sale
$1,100,000
4 beds / 2.2 baths / 4,400 ft2
Single Family / Built: 2000
36
Nearby Sold Comparables
7507 Osceola Avenue, Chicago, Illinois 60631
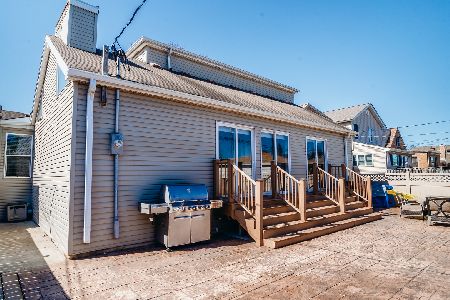
Sold
$599,900
4 beds / 3.2 baths / 3,116 ft2
Single Family / Built: 1955
2015
7511 Osceola Avenue, Chicago, Illinois 60631

Sold
$414,900
4 beds / 2.0 baths / 1,913 ft2
Single Family / Built: 1953
2890
7517 Osceola Avenue, Chicago, Illinois 60631
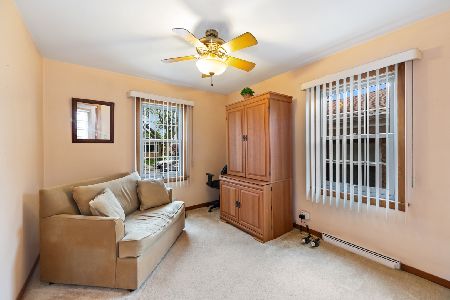
Sold
$399,000
4 beds / 2.0 baths / 1,833 ft2
Single Family / Built: 1957
1951
7419 Birchwood Avenue, Chicago, Illinois 60631
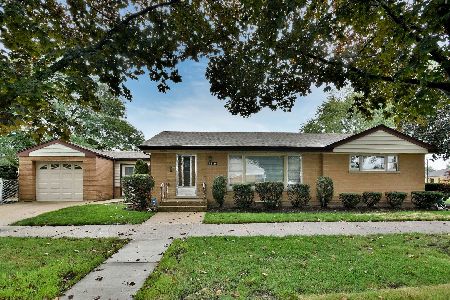
Sold
$349,000
3 beds / 1.1 baths / 2,250 ft2
Single Family / Built: 1955
1089
7523 Osceola Avenue, Chicago, Illinois 60631
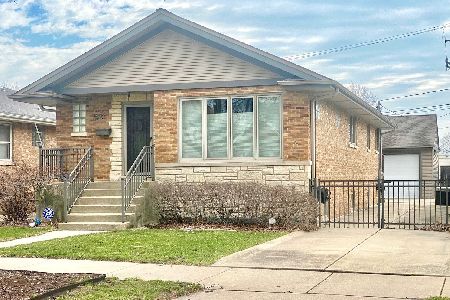
Sold
$498,500
3 beds / 2.0 baths / 1,311 ft2
Single Family / Built: 1954
180
7504 Oketo Avenue, Chicago, Illinois 60631
Sold
$465,000
5 beds / 3.0 baths / 2,160 ft2
Single Family / Built: 1950
3780
Contact Agent
Listing Provided By
Baird & Warner
