

751 Lake Avenue, Lakewood, Illinois 60014
Subdivision > Country Club Addition
Sorry, we are updating photos, please update this page in 15 minutes
$665,000
|
Sold
|
|
| Status: | Closed |
| Sqft: | 5,200 |
| Cost/Sqft: | $134 |
| Beds: | 4 |
| Baths: | 5 |
| Year Built: | 1995 |
| Property Taxes: | $18,419 |
| Days On Market: | 5326 |
| Lot Size: | 0,00 |
Description
Frank-Lloyd Wright inspired home: the gem of the lake area. Art & science combine to display quality, beauty & visual contrast between high & low areas. Indoor & outdoor spaces integrated by large doors & windows. Great room fireplace inspired by Robie house. Dana house front door; Vande Hey roof, riff Cherry Cabinets, custom cut limestone framed windows; balcony w/floating roof. Engineered w/highest standards.
Property Specifics
| Single Family | |
| — | |
| Prairie | |
| 1995 | |
| Full | |
| Brick | |
| Slate, Tile | |
| PRAIRIE STYLE | |
| No | |
| — |
| Mc Henry | |
| Country Club Addition | |
| 0 / Not Applicable | |
| None | |
| Private Well | |
| Public Sewer | |
| Central Air | |
| Natural Gas, Forced Air, Sep Heating Systems - 2+, Zoned | |
| 08025460 | |
| 1906328001 |
Nearby Schools
| NAME: | DISTRICT: | DISTANCE: | |
|---|---|---|---|
|
High School
Crystal Lake Central High School |
155 | Not in DB | |
Property History
| DATE: | EVENT: | PRICE: | SOURCE: |
|---|---|---|---|
| 22 Oct, 2012 | Sold | $665,000 | MRED MLS |
| 28 Aug, 2012 | Under contract | $699,000 | MRED MLS |
| — | Last price change | $749,000 | MRED MLS |
| 23 Mar, 2012 | Listed for sale | $749,000 | MRED MLS |
| 28 Sep, 2018 | Sold | $675,000 | MRED MLS |
| 26 Jul, 2018 | Under contract | $699,899 | MRED MLS |
| — | Last price change | $699,900 | MRED MLS |
| 5 Apr, 2018 | Listed for sale | $750,000 | MRED MLS |
Sorry, we are updating photos, please update this page in 15 minutes
Room Specifics
All Bedroom Info:
Total Bedrooms: 4
Bedrooms Above Ground: 4
Bedrooms Below Ground: 0
Total Bedrooms: 4
Bedrooms Above Ground: 4
Bedrooms Below Ground: 0
Second Bedroom Info:
Dimensions: —
Location: —Dimensions: —
Floor Type: Hardwood
Third Bedroom Info:
Dimensions: —
Location: —Dimensions: —
Floor Type: Hardwood
Fourth Bedroom Info:
Dimensions: —
Location: —Dimensions: —
Floor Type: Hardwood
Bathroom Info:
Full Bathrooms: 5
Partial Bathrooms: 0Full Bathrooms: 5
Bathroom Amenities: Whirlpool, Separate Shower, Double Sink
Bathroom in Basement: 1
Dining Room Info:
Dimensions: —
Location: —Dimensions: —
Floor Type: Hardwood
Kitchen Info:
Dimensions: —
Location: —Dimensions: —
Floor Type: Ceramic Tile
Features: Eating Area-Breakfast Bar, Eating Area-Table Space, Island
Laundry Room Info:
Dimensions: —
Location: —Dimensions: —
Floor Type: Ceramic Tile
Additional Rooms Info:
Rooms: Breakfast Room, Great Room, Library, Loft, Recreation Room
Basement: FullRooms: Breakfast Room, Great Room, Library, Loft, Recreation Room
Other Specifics
| 3 | |
| Concrete Perimeter | |
| Garage | |
| — | |
| — | |
| — | |
| Balcony, Patio, Porch, Hot Tub, Brick Paver Patio, In Ground Pool | |
| Corner Lot, Landscaped, Water Rights, Water View | |
| 145X154X113X178 | |
| — | |
| Full | |
| Vaulted/Cathedral Ceilings, Hot Tub, Bar-Wet, Hardwood Floors, First Floor Bedroom, First Floor Full Bath | |
| Range, Microwave, Dishwasher, Refrigerator, Bar Fridge, Washer, Dryer, Disposal | |
| Not in DB | |
| Water Rights, Street Lights | |
| — | |
| Gas Log, Gas Starter |
Tax History
| Year | Property Taxes |
|---|---|
| 2012 | $18,419 |
| 2018 | $18,421 |
Contact Agent
Nearby Similar Homes
176 Lakeshore Drive, Crystal Lake, Illinois 60014

For Sale
$310,000
2 beds / 1.0 baths / 1,633 ft2
Single Family / Built: 1930
59
937 Shore Drive, Crystal Lake, Illinois 60014

For Sale
$1,925,000
4 beds / 4.0 baths / 3,385 ft2
Single Family / Built: 2010
14
Nearby Sold Comparables
751 Lake Avenue, Lakewood, Illinois 60014

Sold
$699,899
4 beds / 5.0 baths / 5,200 ft2
Single Family / Built: 1996
3122
730 Broadway Avenue, Lakewood, Illinois 60014
Sold
$172,000
3 beds / 2.0 baths / 2,172 ft2
Single Family / Built: 1955
3778
740 Lake Avenue, Lakewood, Illinois 60014

Sold
$370,000
3 beds / 2.0 baths / 1,872 ft2
Single Family / Built: 1928
2194
731 Lake Avenue, Lakewood, Illinois 60014
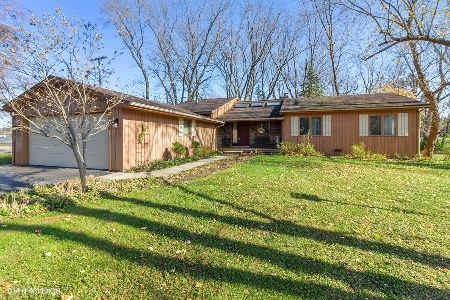
Sold
$334,000
3 beds / 2.1 baths / 1,952 ft2
Single Family / Built: 1983
1441
771 Lake Avenue, Lakewood, Illinois 60014
Sold
$249,900
5 beds / 2.1 baths / 2,240 ft2
Single Family / Built: 1968
3139
Contact Agent
Listing Provided By
Baird & Warner
