

7513 Florence Avenue, Downers Grove, Illinois 60516


$530,000
|
Sold
|
|
| Status: | Closed |
| Sqft: | 3,150 |
| Cost/Sqft: | $174 |
| Beds: | 6 |
| Baths: | 3 |
| Year Built: | 1996 |
| Property Taxes: | $10,403 |
| Days On Market: | 2319 |
| Lot Size: | 0,24 |
Description
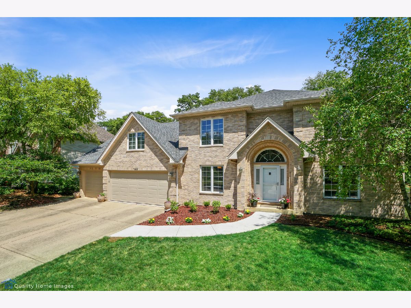
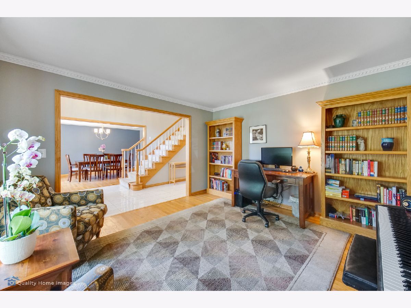
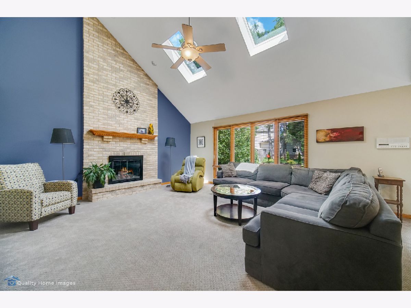
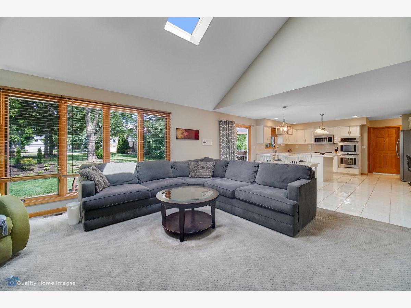
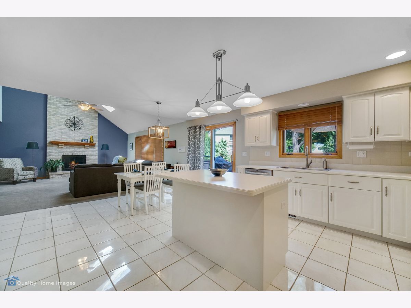
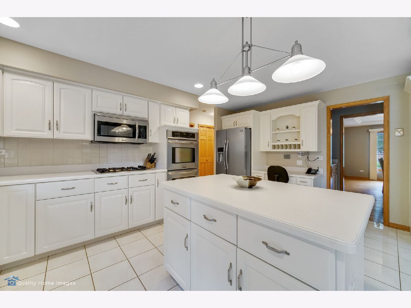
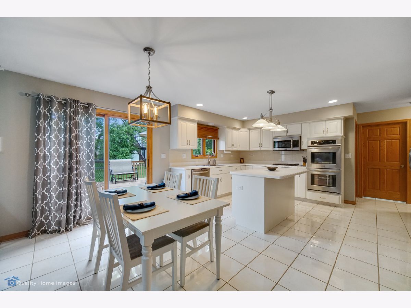
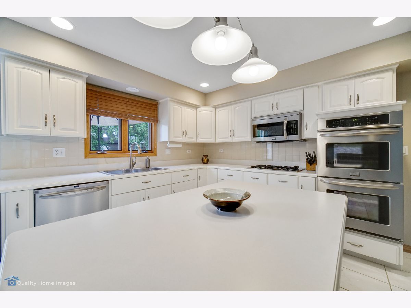
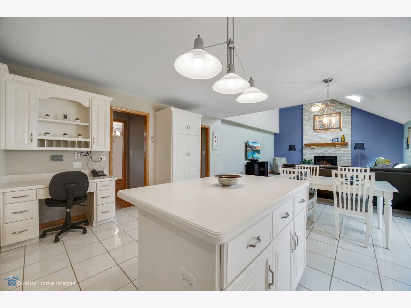
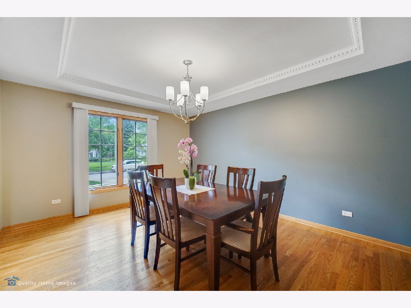
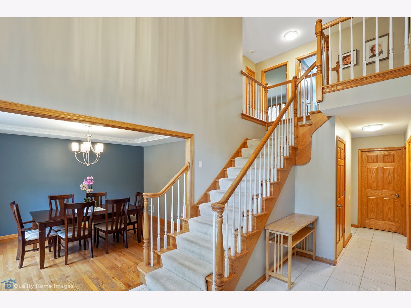
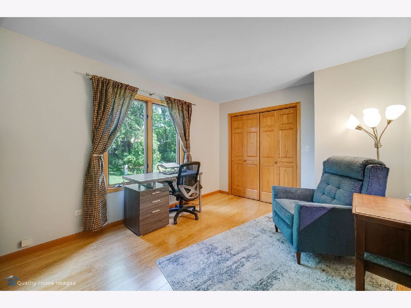
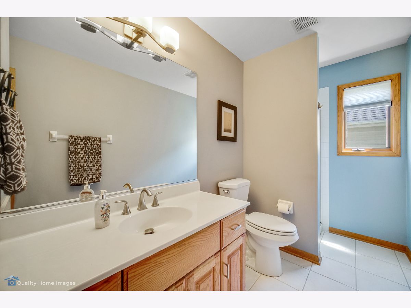
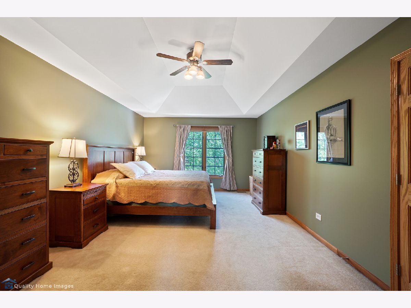
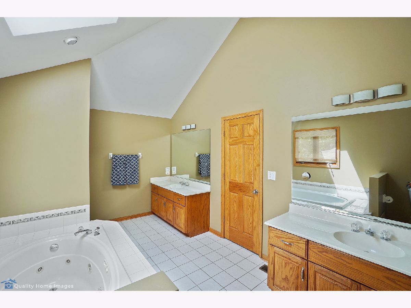
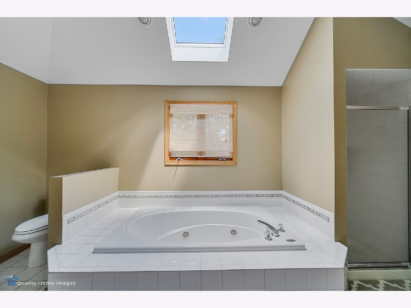
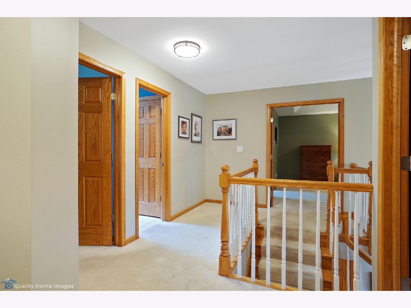
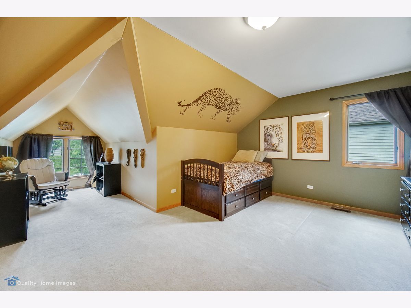
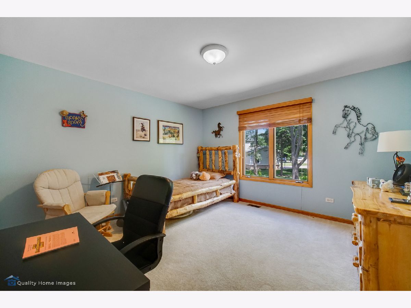
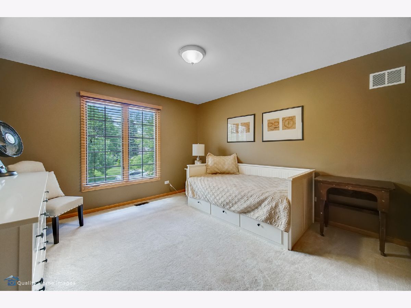
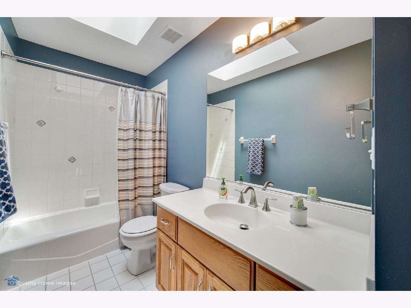
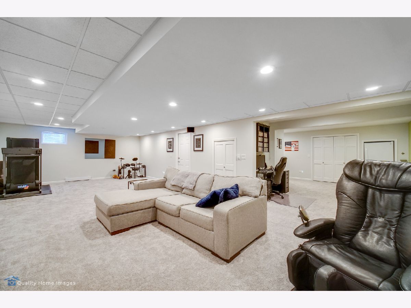
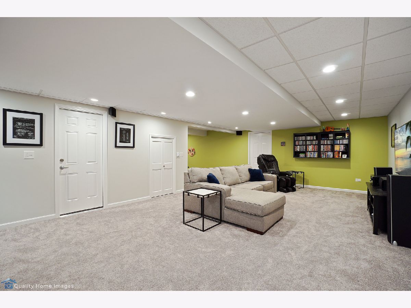
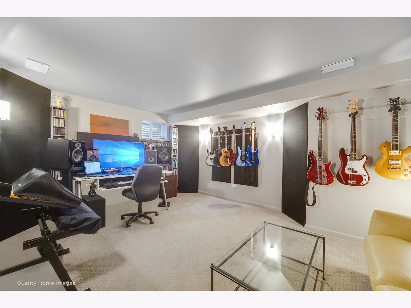
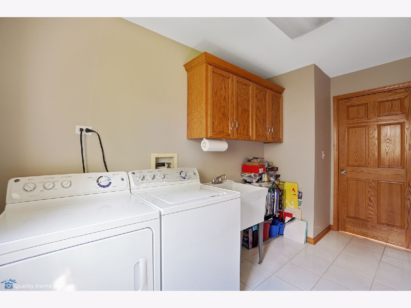
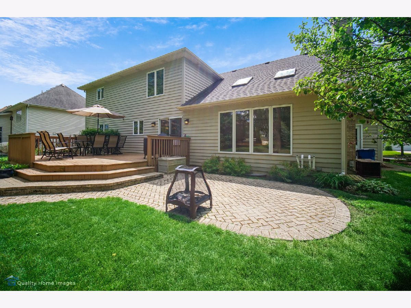
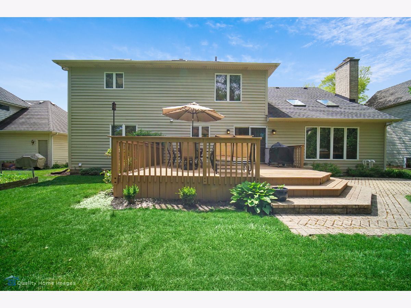
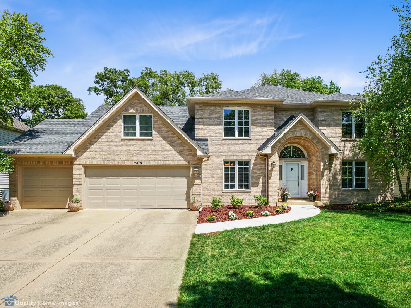
Welcome to this Beautiful Downers Grove Neighborhood in the rarely available and coveted location of the 7500 block of Florence. Extraordinarily well built and cared for home with a welcoming backyard and deck for relaxing and entertaining. Enjoy 4000 finished spacious square feet and an open, well laid out floor plan. The perfect family room, with vaulted ceilings, skylights, and floor to ceiling Fireplace, opens to an updated kitchen with white cabinets, SS Appliances, center island, and butler pantry leading to a lovely Dining Room. The foyer welcomes you into the home with a functional Living Room, and further down the hall you will find a 1st floor Bedroom/Office, full bathroom, and Laundry/Mud room. The 2nd Level leads to your Huge Master Suite with his and hers walk-in closets and Luxury Bath. Three additional bedrooms and another full bath round out the upper level. Basement is newly finished with open recreation room to create your theater experience with additional room for your pool table, exercise area or what you envision. A phenomenal soundproof recording/music studio is off the main basement entertaining area which can be converted into a 6th bedroom. Separate storage room with ample space. Huge landscaped lot, nice yard, deck, patio, some new landscape in addition to mature trees. Three car Garage. Recent improvements: Front Walkway, Finished Basement, Roof, Sky Lights, Cedar Siding, Hot Water Heater, Sump Pump & Back Up Pump, Painting. Excellent Schools. Close to all transportation. Walk to Restaurants, shops, and nearby parks. Absolutely beautiful neighborhood and entertaining neighbors that host progressive dinners annually. Welcome Home!
Property Specifics
| Single Family | |
| — | |
| Traditional | |
| 1996 | |
| Full | |
| Brick, Cedar | |
| Asphalt | |
| 5BR 2 STORY | |
| No | |
| 0.24 |
| Du Page | |
| — | |
| 65 / Annual | |
| Other | |
| Lake Michigan | |
| Public Sewer | |
| Central Air, Zoned | |
| Natural Gas, Forced Air, Baseboard, Zoned | |
| 10759104 | |
| 0928301035 |
Nearby Schools
| NAME: | DISTRICT: | DISTANCE: | |
|---|---|---|---|
|
Grade School
Lace Elementary School |
61 | — | |
|
Middle School
Eisenhower Junior High School |
61 | Not in DB | |
|
High School
South High School |
99 | Not in DB | |
|
Alternate Elementary School
Mark Delay School |
— | Not in DB | |
Property History
| DATE: | EVENT: | PRICE: | SOURCE: |
|---|---|---|---|
| 1 Aug, 2013 | Sold | $515,000 | MRED MLS |
| 6 Jun, 2013 | Under contract | $539,999 | MRED MLS |
| 20 May, 2013 | Listed for sale | $539,999 | MRED MLS |
| 1 Sep, 2020 | Sold | $530,000 | MRED MLS |
| 11 Jul, 2020 | Under contract | $549,000 | MRED MLS |
| 24 Jun, 2020 | Listed for sale | $549,000 | MRED MLS |
Room Specifics
Total Bedrooms: 6
Bedrooms Above Ground: 6
Bedrooms Below Ground: 0
Dimensions: —
Floor Type: Carpet
Dimensions: —
Floor Type: Carpet
Dimensions: —
Floor Type: Carpet
Full Bathrooms: 3
Bathroom Amenities: Whirlpool, Separate Shower, Double Sink
Bathroom in Basement: 0
Dimensions: —
Floor Type: Hardwood
Dimensions: —
Floor Type: Ceramic Tile
Features: Eating Area-Table Space, Island, Pantry-Butler, Pantry-Closet
Dimensions: —
Floor Type: Ceramic Tile
Dimensions: —
Floor Type: Hardwood
Dimensions: —
Floor Type: Carpet
Rooms: Bedroom 5, Recreation Room, Bedroom 6, Foyer
Other Specifics
| 3 | |
| Concrete Perimeter | |
| Garage | |
| — | |
| — | |
| — | |
| Deck, Patio, Brick Paver Patio, Storms/Screens | |
| Landscaped, Mature Trees | |
| 81X130 | |
| Full,Unfinished | |
| Full | |
| Vaulted/Cathedral Ceilings, Skylight(s), Hardwood Floors, First Floor Bedroom, First Floor Laundry, First Floor Full Bath, Walk-In Closet(s) | |
| Double Oven, Microwave, Dishwasher, Refrigerator, Washer, Dryer, Disposal, Stainless Steel Appliance(s), Cooktop | |
| Not in DB | |
| Park, Sidewalks, Street Paved | |
| — | |
| Gas Log, Gas Starter |
Tax History
| Year | Property Taxes |
|---|---|
| 2013 | $8,845 |
| 2020 | $10,403 |
Contact Agent
Nearby Similar Homes
Nearby Sold Comparables

Contact Agent
Listing Provided By
Charles Rutenberg Realty of IL
