

7202 Exner Road, Darien, Illinois 60561


$470,000
|
For Sale
|
|
| Status: | Contingent |
| Sqft: | 1,598 |
| Cost/Sqft: | $294 |
| Beds: | 3 |
| Baths: | 3 |
| Year Built: | 1976 |
| Property Taxes: | $9,017 |
| Days On Market: | 49 |
| Lot Size: | 0,22 |
Description
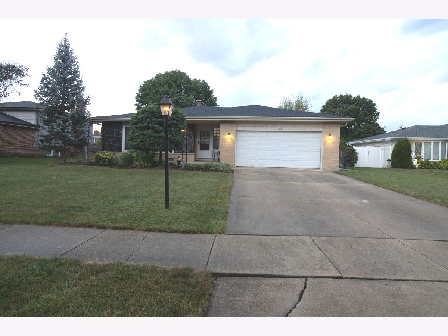
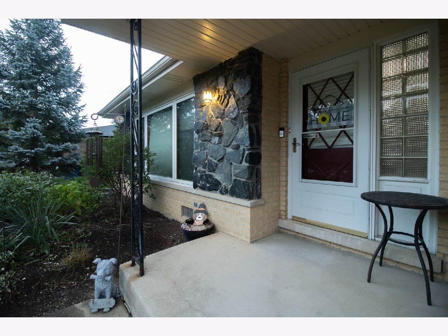
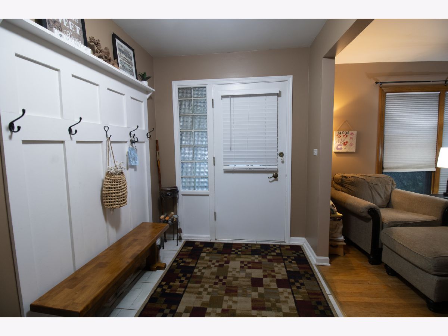
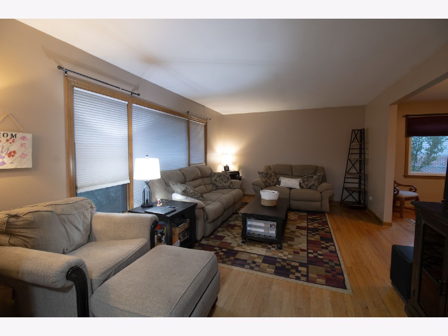
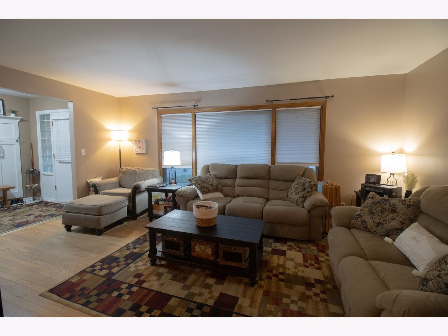
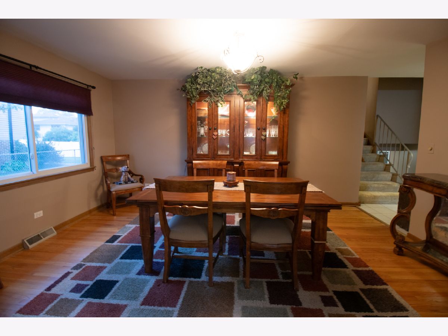
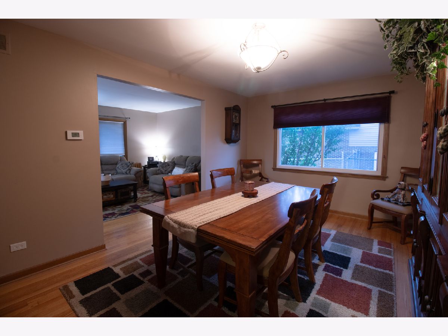
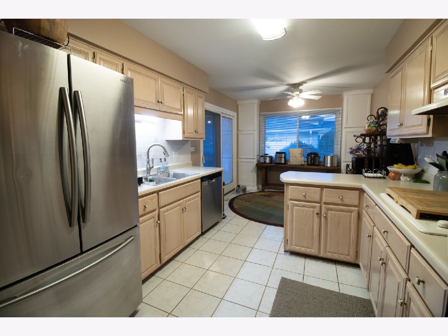
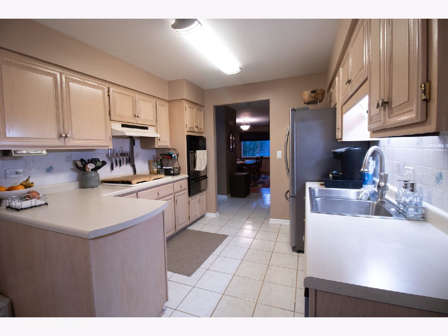
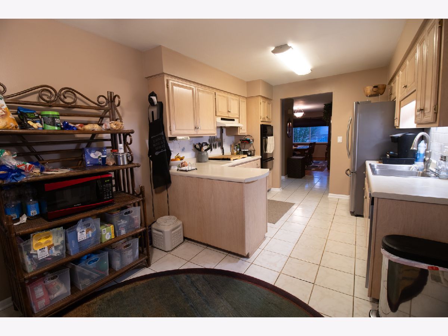
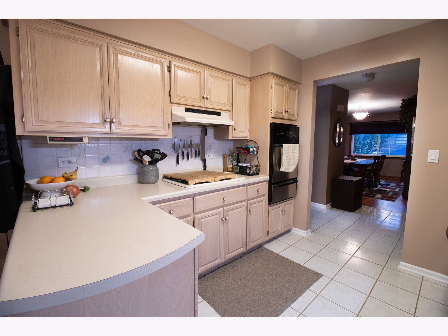
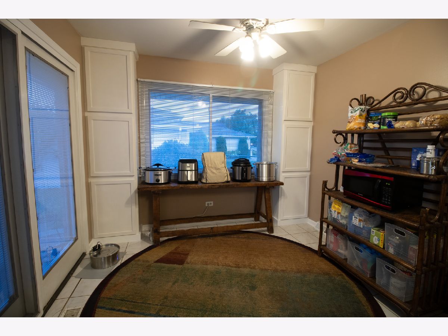
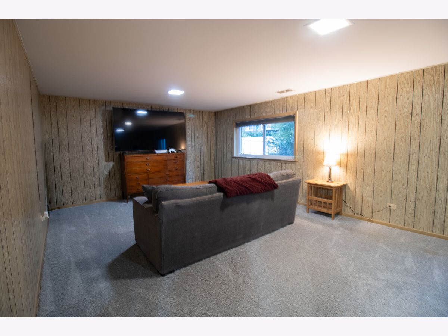
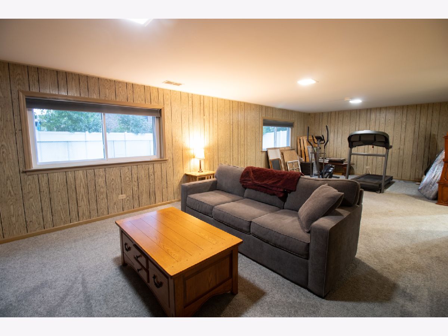
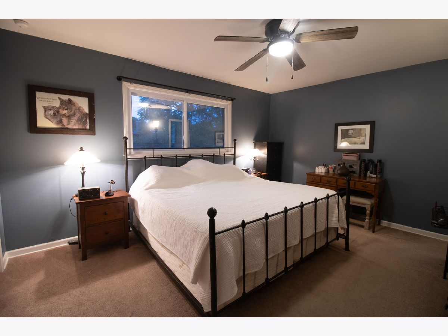
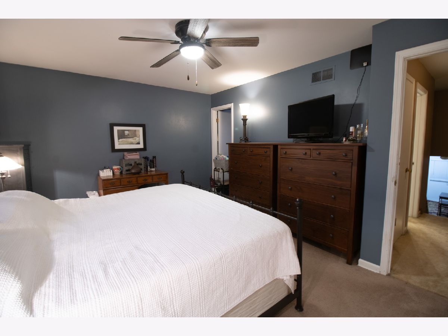
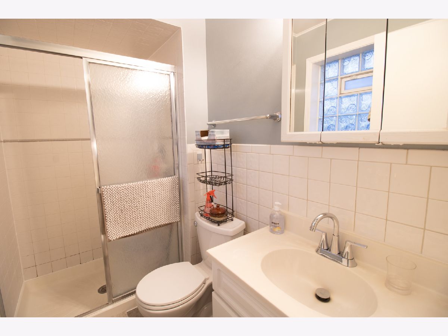
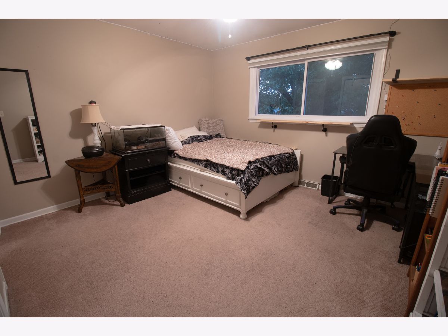
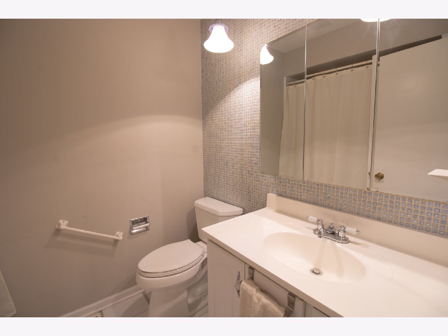
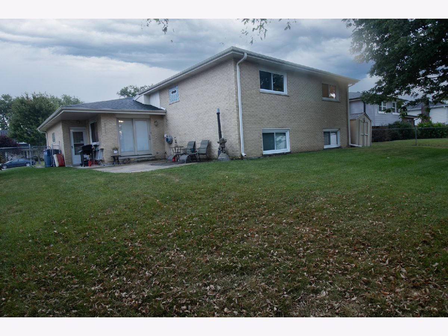
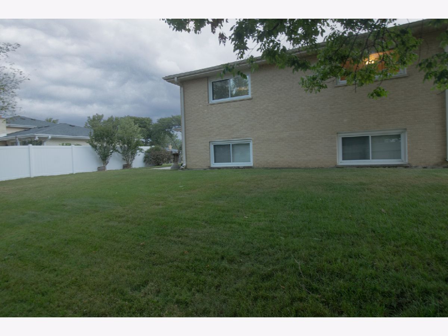
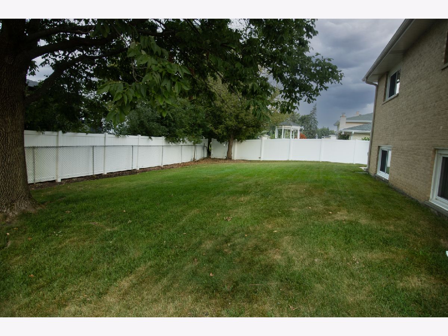
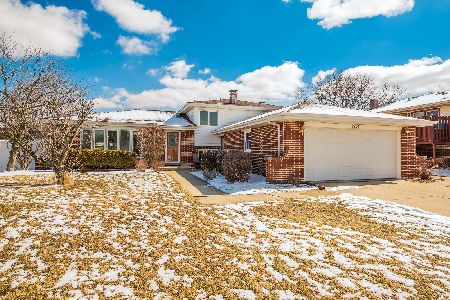
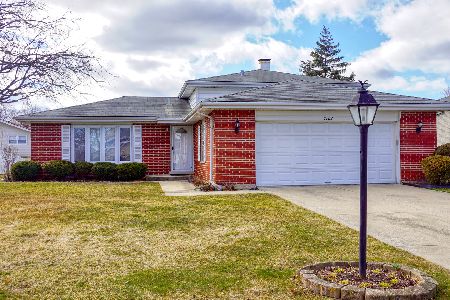
Ideally located, this well-maintained brick home offers three generously sized bedrooms, 2.5 bathrooms, and numerous updates throughout. Recently refreshed with tasteful decor, the home features formal living and dining rooms with hardwood flooring, plus a cozy eat-in kitchen with a sliding glass door leading to the backyard patio. The classic floor plan places all three bedrooms on the upper level, including a primary suite with double closets and a private full bath. The English lower level adds valuable living space with a spacious recreation room, laundry area, and ample storage. Outside, enjoy a fenced backyard, patio, attached two-car garage, and the added peace of mind of a replaced roof. Conveniently situated near parks, shopping, and expressways, this home combines comfortable living with an exceptional location.
Property Specifics
| Single Family | |
| — | |
| Bi-Level | |
| 1976 | |
| Finished, Full, Daylight | |
| Brick | |
| Asphalt | |
| — | |
| No | |
| 0.22 |
| — | |
| — | |
| 0 / Not Applicable | |
| None | |
| Public | |
| Public Sewer | |
| Central Air | |
| Natural Gas, Forced Air | |
| 12760729 | |
| 0928112025 |
Nearby Schools
| NAME: | DISTRICT: | DISTANCE: | |
|---|---|---|---|
|
Grade School
Mark Delay School |
61 | — | |
|
Middle School
Eisenhower Junior High School |
61 | Not in DB | |
|
High School
South High School |
99 | Not in DB | |
Room Specifics
Total Bedrooms: 3
Bedrooms Above Ground: 3
Bedrooms Below Ground: 0
Dimensions: 15X11
Floor Type: Carpet
Dimensions: 13X10
Floor Type: Carpet
Dimensions: 13X12
Floor Type: Carpet
Full Bathrooms: 3
Bathroom Amenities: —
Bathroom in Basement: 0
Dimensions: 16X11
Floor Type: Hardwood
Dimensions: 18X10
Floor Type: Ceramic Tile
Features: Eating Area-Table Space
Dimensions: 7X6
Floor Type: Other
Dimensions: 18X12
Floor Type: Hardwood
Dimensions: 30X13
Floor Type: Carpet
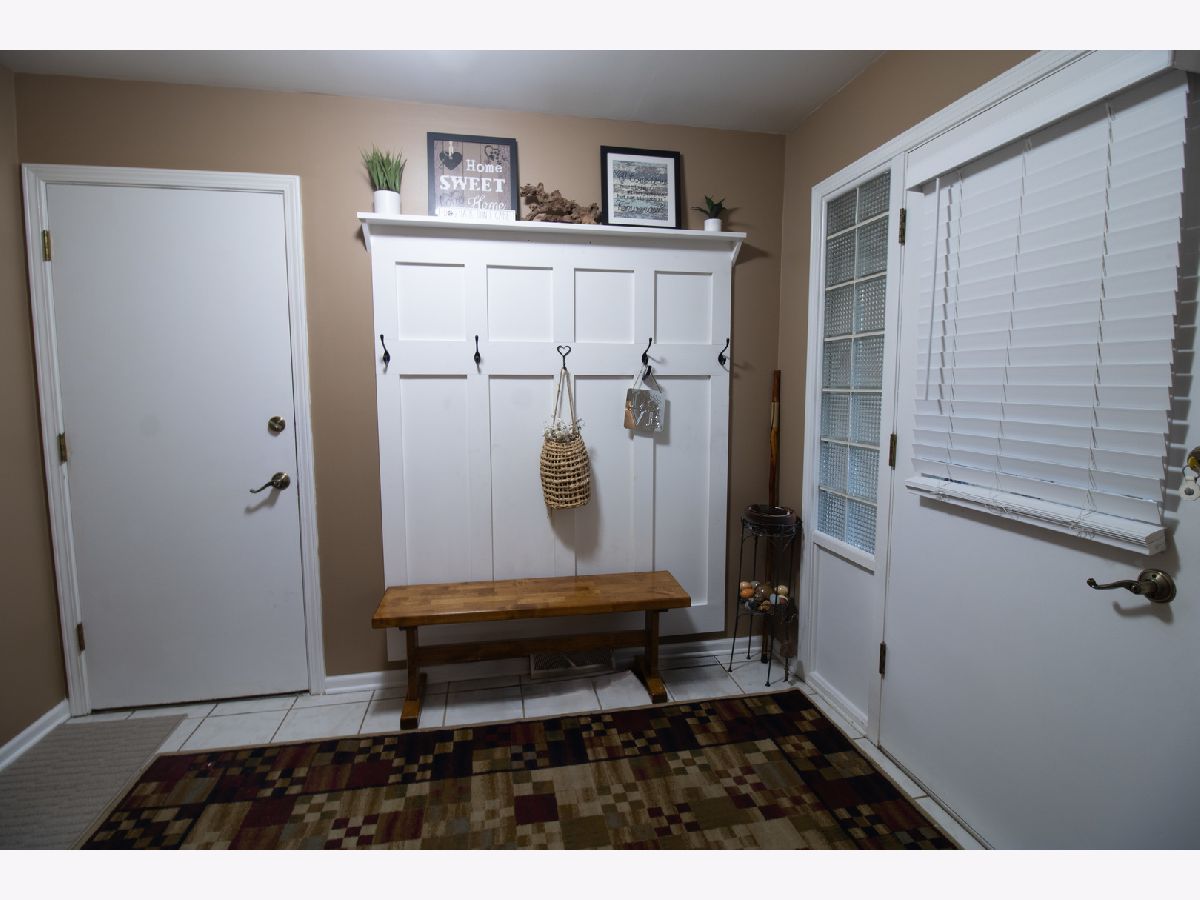
Rooms: Foyer, Storage
Name: Foyer
Dimensions: 10X6
Floor Type: Ceramic Tile
Name: Storage
Dimensions: 18X10
Floor Type: Other
Other Specifics
| 2 | |
| Concrete Perimeter | |
| Concrete, Garage Door Opener, Garage Owned, Attached, Garage | |
| — | |
| Hardwood | |
| Patio | |
| Fenced | |
| — | |
| — | |
| 75X125 | |
| — | |
| Full | |
| — | |
| Dishwasher, Refrigerator, Washer, Dryer, Disposal, Cooktop, Oven, Range Hood | |
| Not in DB | |
| Park, Curbs, Sidewalks, Street Lights, Street Paved | |
| — | |
| — |
Contact Agent
Nearby Similar Homes

Nearby Sold Comparables

Contact Agent
Listing Provided By
Baird & Warner
