

1534 Sequoia Lane, Darien, Illinois 60561


$390,000
|
For Sale
|
|
| Status: | Price Change |
| Sqft: | 1,274 |
| Cost/Sqft: | $306 |
| Beds: | 4 |
| Baths: | 2 |
| Year Built: | 1963 |
| Property Taxes: | $7,407 |
| Lot Size: | 0,00 |
Description
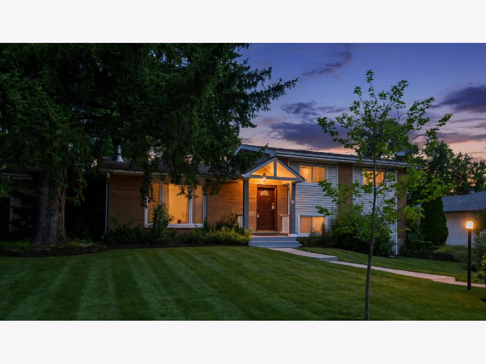
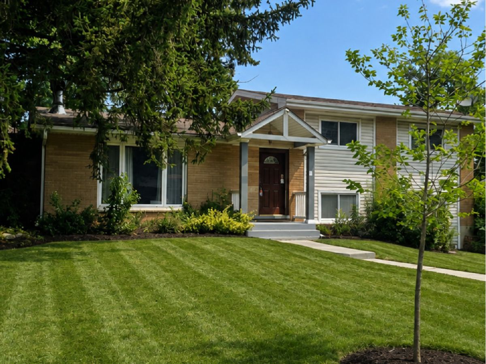
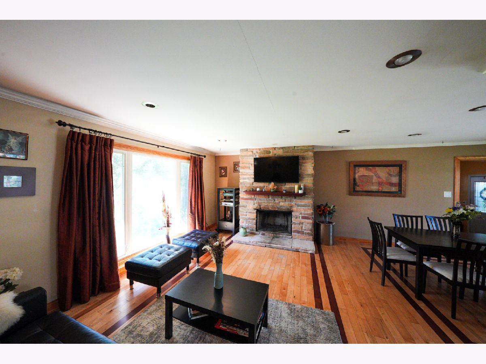
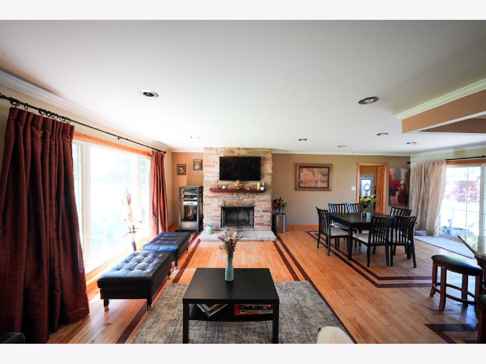
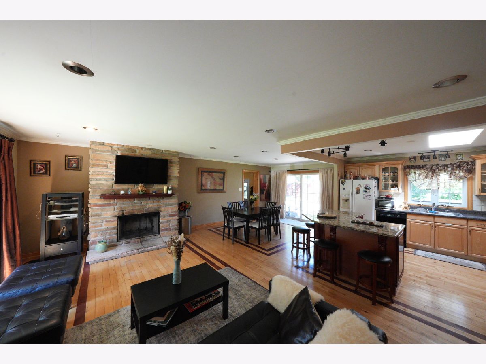
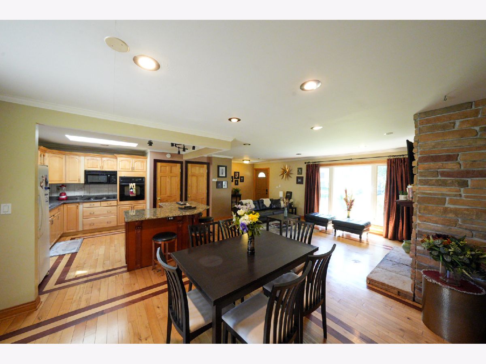
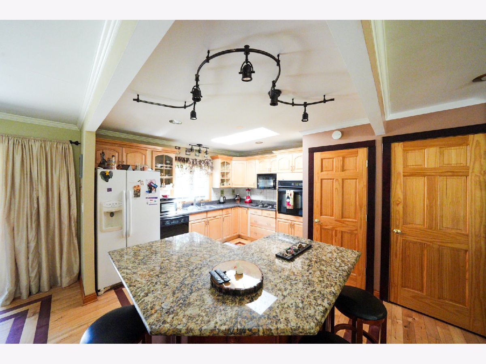
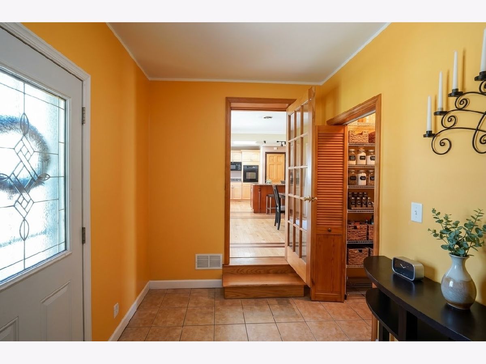
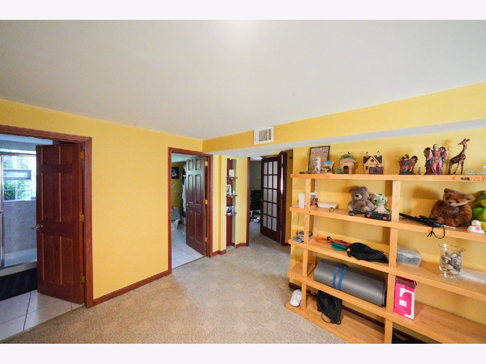
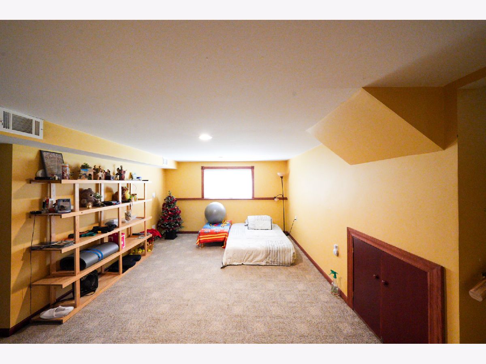
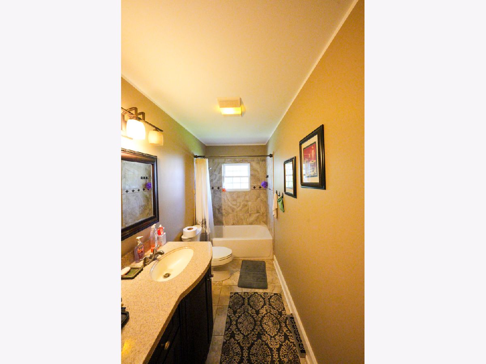
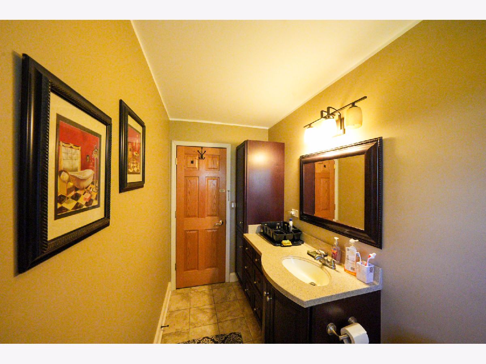
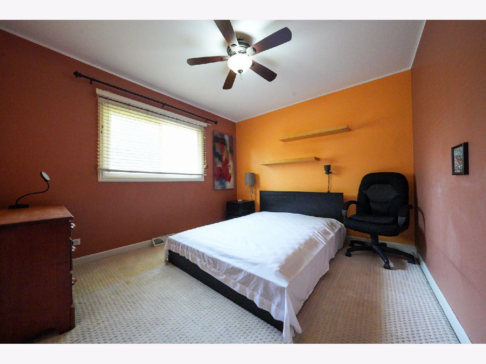
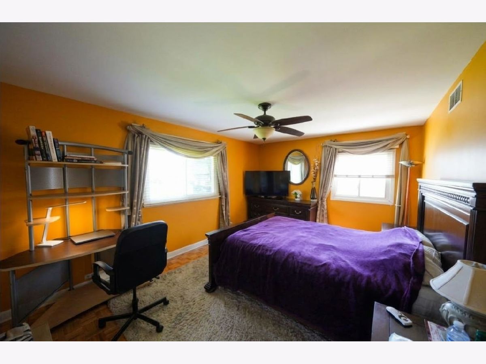
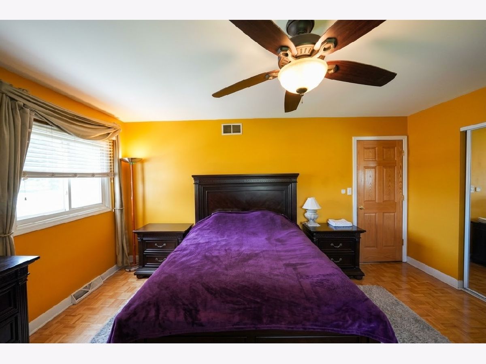
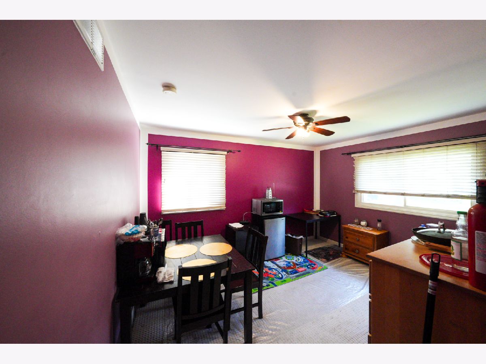
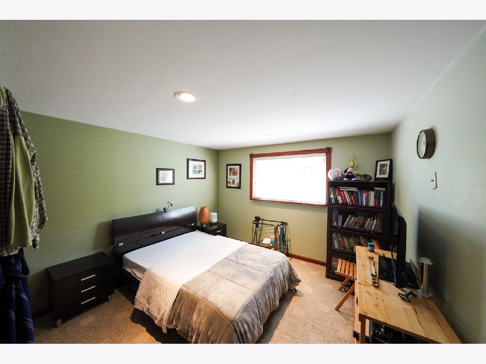
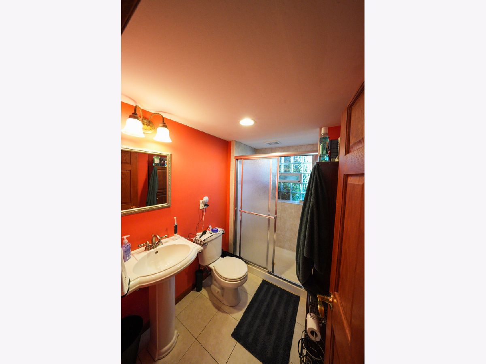
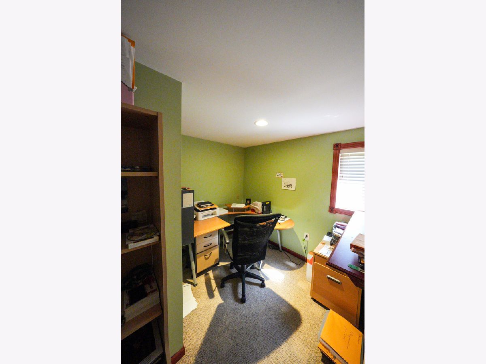
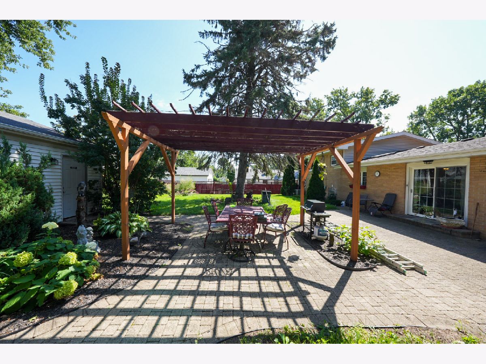
Welcome to 1534 Sequoia Lane, a charming 4-bedroom, 2-bathroom Darien split-level blending classic style with exceptional indoor and outdoor living. The sunlit main level features striking inlaid hardwood floors and an inviting living area centered around a floor-to-ceiling stone fireplace. The adjacent kitchen impresses with solid wood cabinetry, granite counter-tops, an over-sized center island, skylight, wall oven, and cook-top. Four generous bedrooms plus an office are paired with two updated full baths, including one featuring a glass-block shower window that filters in warm, natural light. Downstairs, you'll find a comfortable basement family room ideal for entertaining or relaxing, alongside a functional laundry room with stacked appliances, a utility sink, and built-in storage. Outside, your private retreat awaits. An expansive brick-paver patio with a custom wooden pergola overlooks a spacious, mature-treed yard, perfect for summer barbecues and peaceful relaxation. Fully fenced in back yard.
Property Specifics
| Single Family | |
| — | |
| — | |
| 1963 | |
| — | |
| — | |
| No | |
| — |
| — | |
| — | |
| — / Not Applicable | |
| — | |
| — | |
| — | |
| 12780345 | |
| 0928400009 |
Room Specifics
Total Bedrooms: 4
Bedrooms Above Ground: 4
Bedrooms Below Ground: 0
Dimensions: —
Floor Type: —
Dimensions: —
Floor Type: —
Dimensions: —
Floor Type: —
Full Bathrooms: 2
Bathroom Amenities: —
Bathroom in Basement: 1
Rooms: —
Basement Description: —
Other Specifics
| 2 | |
| — | |
| — | |
| — | |
| — | |
| 11863 | |
| — | |
| — | |
| — | |
| — | |
| Not in DB | |
| — | |
| — | |
| — | |
| — |
Contact Agent
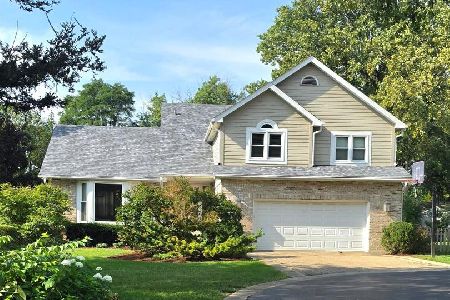
Nearby Similar Homes


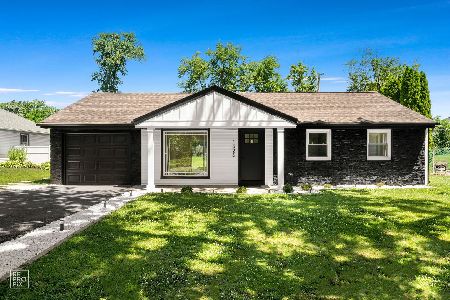
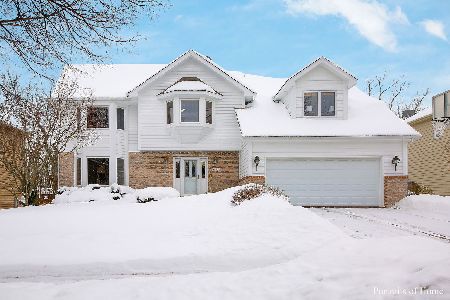
Nearby Sold Comparables

Contact Agent
Listing Provided By
Real People Realty
