

752 Goodfield, Elgin, Illinois 60124
Subdivision > Highland Woods
Sorry, we are updating photos, please update this page in 15 minutes
$226,000
|
Sold
|
|
| Status: | Closed |
| Sqft: | 2,420 |
| Cost/Sqft: | $93 |
| Beds: | 4 |
| Baths: | 3 |
| Year Built: | 2008 |
| Property Taxes: | $7,284 |
| Days On Market: | 4767 |
| Lot Size: | 0,00 |
Description
Highest and Best offers due 10/14/13 at 5:00pm. Not a short sale or foreclosure! Prem lot location! BACKS 2 WETLANDS & WOODS! 2-STY FYR W/TILE ENTRY! SPAC KTCHN W/MAPLE CABS W/CRWN & SLDR 2 LRG YARD! SEP FRML LR/DR W/HDWD FLRS! 1ST FLR DEN! GRACIOUS SZ MBDRM W/TRPL WNDW, DBL CLSTS & LUX BTH W/TILE FLR & SOAKER TUB! CONVENIENT 2ND FLR LNDRY! SEC SYSTM! FULL BSMNT AWAITS YOUR FIN TCHS! CVRD FRNT PORCH 4 SUMMER NIGHTS
Property Specifics
| Single Family | |
| — | |
| Colonial | |
| 2008 | |
| Full | |
| Vinyl Siding, Stone | |
| Asphalt | |
| — | |
| Yes | |
| — |
| Kane | |
| Highland Woods | |
| 105 / Quarterly | |
| Clubhouse, Exercise Facilities, Pool, Other | |
| Public | |
| Public Sewer | |
| Central Air | |
| Natural Gas, Forced Air | |
| 08461350 | |
| 0512220001 |
Property History
| DATE: | EVENT: | PRICE: | SOURCE: |
|---|---|---|---|
| 18 Nov, 2013 | Sold | $226,000 | MRED MLS |
| 15 Oct, 2013 | Under contract | $224,900 | MRED MLS |
| — | Last price change | $225,000 | MRED MLS |
| 6 Oct, 2013 | Listed for sale | $225,000 | MRED MLS |
Sorry, we are updating photos, please update this page in 15 minutes
Room Specifics
All Bedroom Info:
Total Bedrooms: 4
Bedrooms Above Ground: 4
Bedrooms Below Ground: 0
Total Bedrooms: 4
Bedrooms Above Ground: 4
Bedrooms Below Ground: 0
Second Bedroom Info:
Dimensions: —
Location: —Dimensions: —
Floor Type: Carpet
Third Bedroom Info:
Dimensions: —
Location: —Dimensions: —
Floor Type: Carpet
Fourth Bedroom Info:
Dimensions: —
Location: —Dimensions: —
Floor Type: Wood Laminate
Bathroom Info:
Full Bathrooms: 3
Partial Bathrooms: 1Full Bathrooms: 3
Bathroom Amenities: Separate Shower, Double Sink, Soaking Tub
Bathroom in Basement: 0
Dining Room Info:
Dimensions: —
Location: —Dimensions: —
Floor Type: Hardwood
Kitchen Info:
Dimensions: —
Location: —Dimensions: —
Floor Type: Ceramic Tile
Features: Eating Area-Table Space, Pantry-Closet
Laundry Room Info:
Dimensions: —
Location: —Dimensions: —
Floor Type: Vinyl
Living Room Info:
Dimensions: —
Location: —Dimensions: —
Floor Type: Hardwood
Family Room Info:
Dimensions: —
Location: —Dimensions: —
Floor Type: Hardwood
Additional Rooms Info:
Rooms: Den, Eating Area, Foyer
Basement: FullRooms: Den, Eating Area, Foyer
Other Specifics
| 2 | |
| Concrete Perimeter | |
| Garage | |
| — | |
| — | |
| — | |
| Porch, Storms/Screens | |
| Landscaped, Water View, Wooded | |
| 65X122X65X123 | |
| Unfinished | |
| Full | |
| Hardwood Floors, Second Floor Laundry | |
| Range, Microwave | |
| Not in DB | |
| Clubhouse, Pool, Sidewalks, Street Paved | |
| — | |
| — |
Tax History
| Year | Property Taxes |
|---|---|
| 2013 | $7,284 |
Contact Agent
Nearby Similar Homes
3536 Gallant Fox Drive, Elgin, Illinois 60124
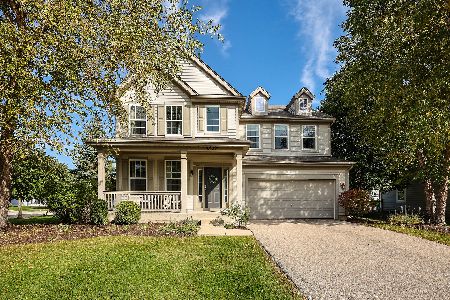
For Sale
$400,000
4 beds / 2.1 baths / 2,440 ft2
Single Family / Built: 2010
11
726 Slate, Elgin, Illinois 60124
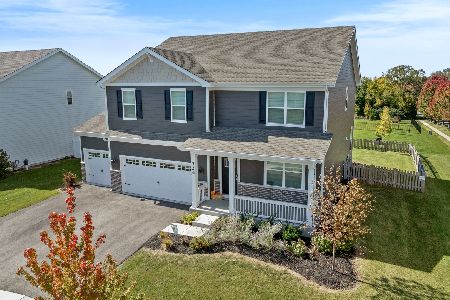
For Sale
$580,000
4 beds / 2.1 baths / 3,154 ft2
Single Family / Built: 2024
14
759 Kentshire Circle, Elgin, Illinois 60124
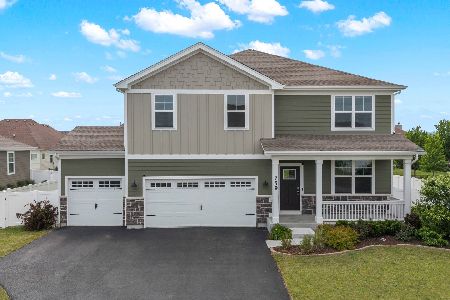
For Sale
$555,000
4 beds / 2.1 baths / 2,717 ft2
Single Family / Built: 2023
68
695 Kentshire Circle, Elgin, Illinois 60124
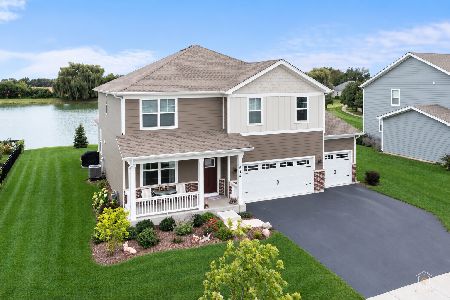
For Sale
$590,000
4 beds / 2.1 baths / 2,848 ft2
Single Family / Built: 2023
8
3638 Reddington Circle, Elgin, Illinois 60124
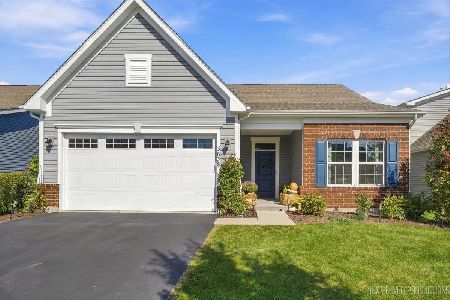
For Sale
$418,000
3 beds / 3.0 baths / 1,900 ft2
Single Family / Built: 2021
16
3605 Harmony Circle, Elgin, Illinois 60124
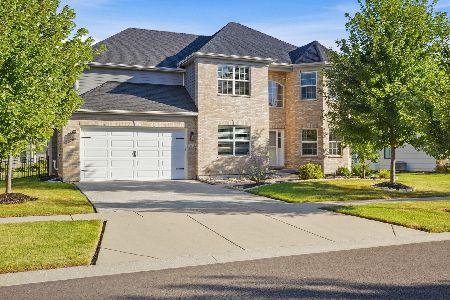
For Sale
$735,000
5 beds / 4.1 baths / 3,339 ft2
Single Family / Built: 2019
38
Nearby Sold Comparables

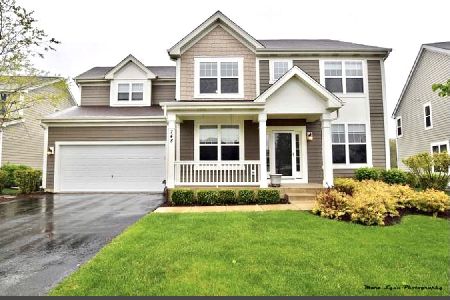
746 Goodfield Landing, Elgin, Illinois 60124

Sold
$499,990
5 beds / 2.1 baths / 3,031 ft2
Single Family / Built: 2010
545
3535 English Prairie Road, Elgin, Illinois 60124
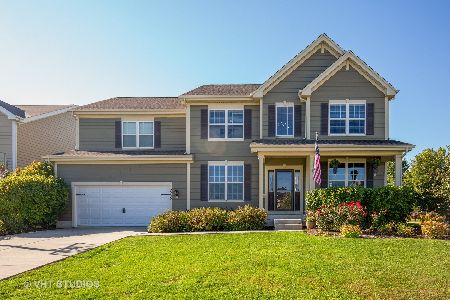
Sold
$409,900
4 beds / 2.1 baths / 3,031 ft2
Single Family / Built: 2012
2193
Contact Agent
Listing Provided By
Titan Real Estate Of Illinois
