

752 Williams Way, Vernon Hills, Illinois 60061
Subdivision > Grosse Pointe Village
Sorry, we are updating photos, please update this page in 15 minutes
$445,000
|
Sold
|
|
| Status: | Closed |
| Sqft: | 2,643 |
| Cost/Sqft: | $177 |
| Beds: | 4 |
| Baths: | 3 |
| Year Built: | 1992 |
| Property Taxes: | $11,243 |
| Days On Market: | 4596 |
| Lot Size: | 0,29 |
Description
A cut above the rest with close to $100K of updates/upgrades. Immaculately maintained with gleaming HW flrs, soaring ceilings, custom millwork throughout, updated baths w/custom vanities, fabulously finished BSMT w/wine cellar & storage. Sparkling KIT w/cabinets galore, custom backsplash & bayed eating area. FR open to KIT w/custom bar.Vaulted master suite w/luxurious bath.Fenced patio w/professional landscaping.10+
Property Specifics
| Single Family | |
| — | |
| Traditional | |
| 1992 | |
| Partial | |
| Aluminum Siding | |
| Asphalt | |
| — | |
| No | |
| 0.29 |
| Lake | |
| Grosse Pointe Village | |
| 0 / Not Applicable | |
| None | |
| Public | |
| Public Sewer | |
| Central Air | |
| Natural Gas, Forced Air | |
| 08568950 | |
| 15081140190000 |
Nearby Schools
| NAME: | DISTRICT: | DISTANCE: | |
|---|---|---|---|
|
High School
Mundelein Cons High School |
120 | Not in DB | |
Property History
| DATE: | EVENT: | PRICE: | SOURCE: |
|---|---|---|---|
| 16 Jun, 2014 | Sold | $445,000 | MRED MLS |
| 25 Apr, 2014 | Under contract | $469,000 | MRED MLS |
| 27 Mar, 2014 | Listed for sale | $469,000 | MRED MLS |
| 29 Dec, 2021 | Sold | $485,000 | MRED MLS |
| 14 Dec, 2021 | Under contract | $488,800 | MRED MLS |
| 14 Dec, 2021 | Listed for sale | $488,800 | MRED MLS |
Some photos of this home have been virtually staged.
Sorry, we are updating photos, please update this page in 15 minutesRoom Specifics
All Bedroom Info:
Total Bedrooms: 4
Bedrooms Above Ground: 4
Bedrooms Below Ground: 0
Total Bedrooms: 4
Bedrooms Above Ground: 4
Bedrooms Below Ground: 0
Second Bedroom Info:
Dimensions: —
Location: —Dimensions: —
Floor Type: Carpet
Third Bedroom Info:
Dimensions: —
Location: —Dimensions: —
Floor Type: Carpet
Fourth Bedroom Info:
Dimensions: —
Location: —Dimensions: —
Floor Type: Carpet
Bathroom Info:
Full Bathrooms: 3
Partial Bathrooms: 1Full Bathrooms: 3
Bathroom Amenities: Separate Shower, Double Sink, Soaking Tub
Bathroom in Basement: 0
Dining Room Info:
Dimensions: —
Location: —Dimensions: —
Floor Type: Hardwood
Kitchen Info:
Dimensions: —
Location: —Dimensions: —
Floor Type: Hardwood
Features: Eating Area-Table Space, Island, Pantry-Closet
Laundry Room Info:
Dimensions: —
Location: —Dimensions: —
Floor Type: Wood Laminate
Living Room Info:
Dimensions: —
Location: —Dimensions: —
Floor Type: Hardwood
Family Room Info:
Dimensions: —
Location: —Dimensions: —
Floor Type: Wood Laminate
Additional Rooms Info:
Rooms: Eating Area, Recreation Room
Basement: PartialRooms: Eating Area, Recreation Room
Other Specifics
| 2 | |
| — | |
| Garage | |
| — | |
| — | |
| — | |
| Patio | |
| Landscaped | |
| 70X93X80X153 | |
| Unfinished | |
| Full | |
| Vaulted/Cathedral Ceilings, Bar-Dry, Hardwood Floors, Wood Laminate Floors, First Floor Laundry | |
| Range, Microwave, Dishwasher, Refrigerator, Disposal | |
| Not in DB | |
| Sidewalks, Street Lights, Street Paved | |
| — | |
| Gas Log, Gas Starter |
Tax History
| Year | Property Taxes |
|---|---|
| 2014 | $11,243 |
| 2021 | $11,889 |
Contact Agent
Nearby Similar Homes
860 Saugatuck Trail, Vernon Hills, Illinois 60061

For Sale
$675,000
3 beds / 3.1 baths / 2,396 ft2
Single Family / Built: 1991
6
73 Shelby Court, Vernon Hills, Illinois 60061

For Sale
$725,000
4 beds / 2.1 baths / 2,677 ft2
Single Family / Built: 1991
82
Nearby Sold Comparables
752 Williams Way, Vernon Hills, Illinois 60061

Sold
$488,800
4 beds / 2.1 baths / 2,643 ft2
Single Family / Built: 1992
1777
758 Williams Way, Vernon Hills, Illinois 60061
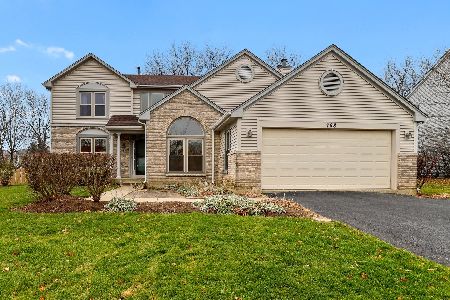
Sold
$425,000
4 beds / 3.1 baths / 2,647 ft2
Single Family / Built: 1992
2146
44 Charles Court, Vernon Hills, Illinois 60061

Sold
$398,000
4 beds / 2.1 baths / 2,677 ft2
Single Family / Built: 1993
4511
751 Williams Way, Vernon Hills, Illinois 60061
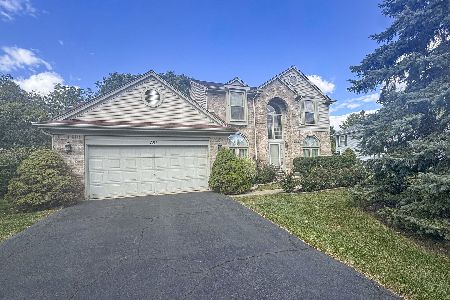
Sold
$649,000
4 beds / 3.1 baths / 2,937 ft2
Single Family / Built: 1993
193
743 Williams Way, Vernon Hills, Illinois 60061
Sold
$399,000
4 beds / 2.1 baths / 2,677 ft2
Single Family / Built: 1993
4333
584 Williams Way, Vernon Hills, Illinois 60061
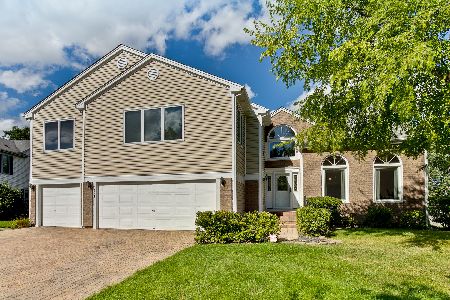
Sold
$425,000
5 beds / 2.1 baths / 3,347 ft2
Single Family / Built: 1992
2298
Contact Agent
Listing Provided By
RE/MAX Suburban
