

7520 Main Street, Darien, Illinois 60561
Sorry, we are updating photos, please update this page in 15 minutes
$510,000
|
Sold
|
|
| Status: | Closed |
| Sqft: | 0 |
| Cost/Sqft: | — |
| Beds: | 5 |
| Baths: | 4 |
| Year Built: | 2003 |
| Property Taxes: | $8,739 |
| Days On Market: | 4262 |
| Lot Size: | 0,00 |
Description
Stunning home, beautifully designed inside out, featuring chef's kit with high end appliances, Wolf range top w/griddle and charbroiler, convection double oven, oversized two level island, breakfast area. Architectural ceilings, two mbr suites, whirlpool, fireplace, int and ext audio system, central vacuum, lawn sprinkler, professionally landscaped. Desirable location on cul-de-sac street in a beautiful neighborhood.
Property Specifics
| Single Family | |
| — | |
| — | |
| 2003 | |
| Full | |
| Vinyl Siding, Brick | |
| Asphalt | |
| — | |
| No | |
| — |
| Du Page | |
| — | |
| 0 / Not Applicable | |
| None | |
| Public | |
| Public Sewer | |
| Central Air | |
| Natural Gas | |
| 08857228 | |
| 0929300027 |
Property History
| DATE: | EVENT: | PRICE: | SOURCE: |
|---|---|---|---|
| 10 Jul, 2015 | Sold | $510,000 | MRED MLS |
| 24 Apr, 2015 | Under contract | $549,000 | MRED MLS |
| — | Last price change | $569,000 | MRED MLS |
| 10 Mar, 2015 | Listed for sale | $599,000 | MRED MLS |
| 16 Aug, 2023 | Under contract | $0 | MRED MLS |
| 19 May, 2023 | Listed for sale | $0 | MRED MLS |
| 16 Jul, 2024 | Listed for sale | $0 | MRED MLS |
Sorry, we are updating photos, please update this page in 15 minutes
Room Specifics
All Bedroom Info:
Total Bedrooms: 5
Bedrooms Above Ground: 5
Bedrooms Below Ground: 0
Total Bedrooms: 5
Bedrooms Above Ground: 5
Bedrooms Below Ground: 0
Second Bedroom Info:
Dimensions: —
Location: —Dimensions: —
Floor Type: Carpet
Third Bedroom Info:
Dimensions: —
Location: —Dimensions: —
Floor Type: Carpet
Fourth Bedroom Info:
Dimensions: —
Location: —Dimensions: —
Floor Type: Carpet
Bathroom Info:
Full Bathrooms: 4
Partial Bathrooms: 1Full Bathrooms: 4
Bathroom Amenities: Whirlpool, Separate Shower, Handicap Shower, Double Sink
Bathroom in Basement: 0
Dining Room Info:
Dimensions: —
Location: —Dimensions: —
Floor Type: Hardwood
Kitchen Info:
Dimensions: —
Location: —Dimensions: —
Floor Type: Other
Features: Eating Area-Breakfast Bar, Eating Area-Table Space, Island, Pantry-Closet
Laundry Room Info:
Dimensions: —
Location: —Dimensions: —
Floor Type: Other
Family Room Info:
Dimensions: —
Location: —Dimensions: —
Floor Type: Hardwood
Additional Rooms Info:
Rooms: Bedroom 5, Foyer
Basement: FullRooms: Bedroom 5, Foyer
Other Specifics
| 2.5 | |
| Concrete Perimeter | |
| Garage | |
| — | |
| — | |
| — | |
| Patio, Storms/Screens | |
| Cul-De-Sac, Landscaped | |
| 76X132 | |
| Pull Down Stair | |
| Full | |
| Vaulted/Cathedral Ceilings, Hardwood Floors, First Floor Bedroom, First Floor Laundry, First Floor Full Bath | |
| Double Oven, Dishwasher, High End Refrigerator, Washer, Dryer, Disposal, Stainless Steel Appliance(s) | |
| Not in DB | |
| — | |
| — | |
| Attached Fireplace Doors/Screen, Gas Log, Gas Starter |
Tax History
| Year | Property Taxes |
|---|---|
| 2015 | $8,739 |
Contact Agent
Nearby Similar Homes
7517 Main Street, Darien, Illinois 60561
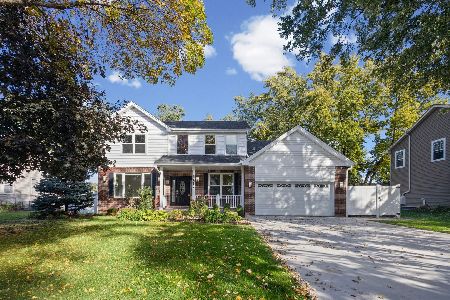
For Sale
$779,000
5 beds / 3.1 baths / 3,600 ft2
Single Family / Built: 1997
24
7801 Surrey Drive, Darien, Illinois 60561
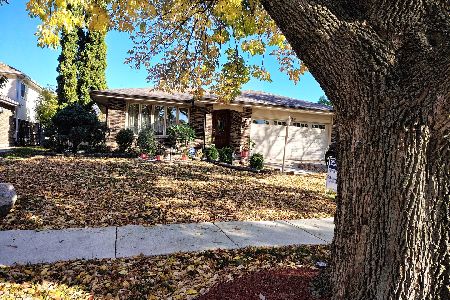
For Sale
$499,000
4 beds / 2.0 baths / 2,800 ft2
Single Family / Built: 1987
25
1140 Crystal Avenue, Downers Grove, Illinois 60516
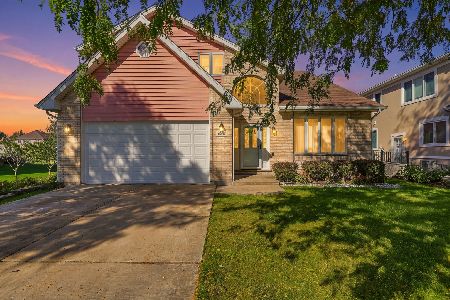
For Sale
$689,000
5 beds / 3.0 baths / 2,946 ft2
Single Family / Built: 1997
34
Nearby Sold Comparables
7522 Main Street, Darien, Illinois 60561

Sold
$569,000
4 beds / 2.1 baths / 0 ft2
Single Family / Built: 2003
6781
7512 Main Street, Darien, Illinois 60561
Sold
$639,000
4 beds / 3.0 baths / 3,583 ft2
Single Family / Built: 2007
3535
7512 Main Street, Darien, Illinois 60561
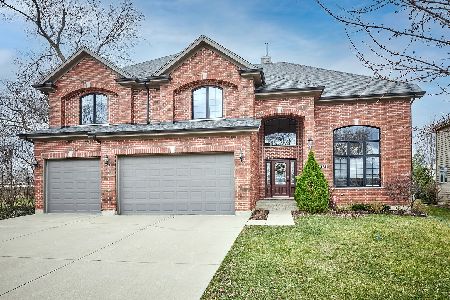
Sold
$684,900
5 beds / 4.0 baths / 3,583 ft2
Single Family / Built: 2007
1993
7517 Main Circle, Darien, Illinois 60561
Sold
$400,000
4 beds / 3.1 baths / 2,400 ft2
Single Family / Built: 1997
3939
7510 Main Street, Darien, Illinois 60561
Sold
$730,000
4 beds / 4.0 baths / 0 ft2
Single Family / Built: 2006
7426
Contact Agent
Listing Provided By
Allstate R.E. Services Inc.
