

7526 Pottawatomi Drive, Palos Heights, Illinois 60463
Sorry, we are updating photos, please update this page in 15 minutes
$309,000
|
Sold
|
|
| Status: | Closed |
| Sqft: | 2,813 |
| Cost/Sqft: | $110 |
| Beds: | 4 |
| Baths: | 3 |
| Year Built: | 1970 |
| Property Taxes: | $7,415 |
| Days On Market: | 4416 |
| Lot Size: | 0,28 |
Description
Spacious Well Maintained Newport Model Two Story Home in Ishnala. 4 Bedrooms plus Main Floor Office Hardwood Floors have been newly refinished, whole interior freshly painted, New Bathroom Porceline floor Installed in 2 Baths up. Roof 06, 2 Furnaces-1 yr old, 2 A/C units 1 is 8yrs old, New Patio Door, U shaped Driveway 06, Yard is Wide more space that you think. Seller offering 3% Closing Cost Credit for Decorating
Property Specifics
| Single Family | |
| — | |
| — | |
| 1970 | |
| Full | |
| Brick | |
| Asphalt | |
| TWO STORY | |
| No | |
| 0.28 |
| Cook | |
| — | |
| 0 / Not Applicable | |
| None | |
| Lake Michigan | |
| Public Sewer | |
| Central Air | |
| Natural Gas, Forced Air | |
| 08742570 | |
| 23362060140000 |
Nearby Schools
| NAME: | DISTRICT: | DISTANCE: | |
|---|---|---|---|
|
High School
Amos Alonzo Stagg High School |
230 | Not in DB | |
Property History
| DATE: | EVENT: | PRICE: | SOURCE: |
|---|---|---|---|
| 4 Sep, 2015 | Sold | $309,000 | MRED MLS |
| 20 Mar, 2015 | Under contract | $309,900 | MRED MLS |
| — | Last price change | $319,900 | MRED MLS |
| 1 Oct, 2014 | Listed for sale | $334,500 | MRED MLS |
| 22 Jul, 2019 | Sold | $379,900 | MRED MLS |
| 10 Jul, 2019 | Under contract | $379,900 | MRED MLS |
| 1 Jun, 2019 | Listed for sale | $379,900 | MRED MLS |
Sorry, we are updating photos, please update this page in 15 minutes
Room Specifics
All Bedroom Info:
Total Bedrooms: 4
Bedrooms Above Ground: 4
Bedrooms Below Ground: 0
Total Bedrooms: 4
Bedrooms Above Ground: 4
Bedrooms Below Ground: 0
Second Bedroom Info:
Dimensions: —
Location: —Dimensions: —
Floor Type: Hardwood
Third Bedroom Info:
Dimensions: —
Location: —Dimensions: —
Floor Type: Hardwood
Fourth Bedroom Info:
Dimensions: —
Location: —Dimensions: —
Floor Type: Hardwood
Bathroom Info:
Full Bathrooms: 3
Partial Bathrooms: 1Full Bathrooms: 3
Bathroom Amenities: —
Bathroom in Basement: 0
Dining Room Info:
Dimensions: —
Location: —Dimensions: —
Floor Type: Hardwood
Kitchen Info:
Dimensions: —
Location: —Dimensions: —
Floor Type: Vinyl
Features: Eating Area-Table Space
Laundry Room Info:
Dimensions: —
Location: —Dimensions: —
Floor Type: Vinyl
Living Room Info:
Dimensions: —
Location: —Dimensions: —
Floor Type: Hardwood
Family Room Info:
Dimensions: —
Location: —Dimensions: —
Floor Type: Carpet
Additional Rooms Info:
Rooms: Office
Basement: FullRooms: Office
Other Specifics
| 2 | |
| — | |
| Garage | |
| — | |
| — | |
| — | |
| Patio | |
| Wooded | |
| 122X130X114X96 | |
| — | |
| Full | |
| Hardwood Floors, First Floor Laundry | |
| Double Oven, Microwave, Dishwasher, Refrigerator, Washer, Dryer, Disposal | |
| Not in DB | |
| Street Lights, Street Paved | |
| — | |
| Wood Burning |
Tax History
| Year | Property Taxes |
|---|---|
| 2015 | $7,415 |
| 2019 | $8,108 |
Contact Agent
Nearby Similar Homes
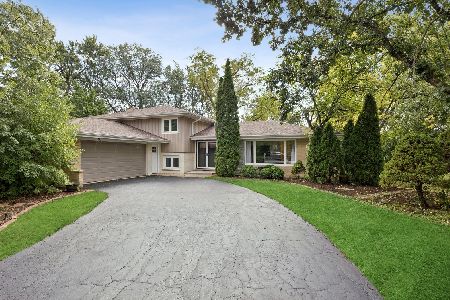
12839 Ponderosa Drive, Palos Heights, Illinois 60463
For Sale
$389,900
3 beds / 2.1 baths / 1,755 ft2
Single Family / Built: 1969
13
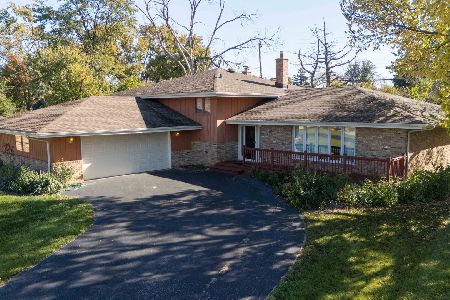
12756 Cedar Lane, Palos Heights, Illinois 60463
For Sale
$475,000
3 beds / 2.1 baths / 2,159 ft2
Single Family / Built: 1972
63
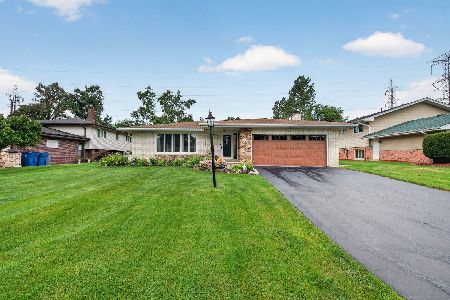
12632 73rd Avenue, Palos Heights, Illinois 60463
For Sale
$999,873
5 beds / 5.0 baths / 3,400 ft2
Single Family / Built: 1957
32
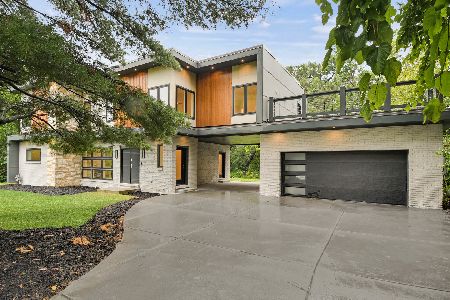
12431 76th Avenue, Palos Heights, Illinois 60463
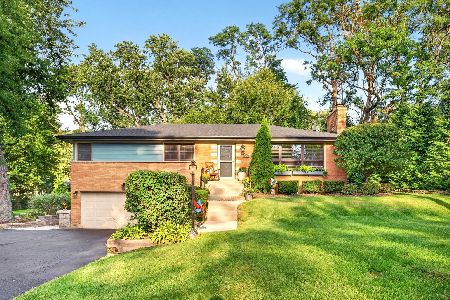
For Sale
$559,000
3 beds / 2.1 baths / 2,100 ft2
Single Family / Built: 1955
29
12524 71st Court, Palos Heights, Illinois 60463
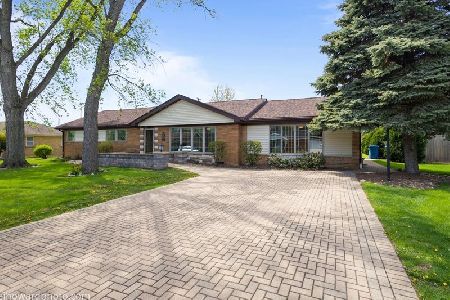
For Sale
$389,000
3 beds / 2.0 baths / 1,970 ft2
Single Family / Built: 1958
193
Nearby Sold Comparables
7526 Pottawatomi Drive, Palos Heights, Illinois 60463

Sold
$379,900
4 beds / 2.1 baths / 2,813 ft2
Single Family / Built: 1970
2712
7525 Manitoba Drive, Palos Heights, Illinois 60463
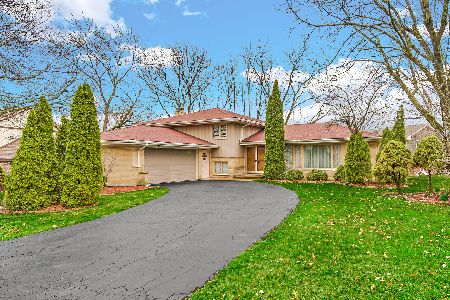
Sold
$414,900
4 beds / 2.1 baths / 2,500 ft2
Single Family / Built: 1971
1263
7526 Manitoba Drive, Palos Heights, Illinois 60463
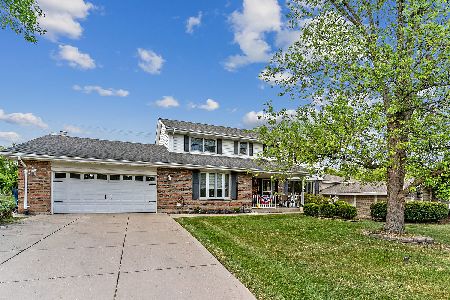
Sold
$499,900
4 beds / 2.1 baths / 3,117 ft2
Single Family / Built: 1971
1251
12753 Winnebago Road, Palos Heights, Illinois 60463
Sold
$236,000
4 beds / 2.1 baths / 2,779 ft2
Single Family / Built: 1976
4884
Contact Agent
Listing Provided By
Coldwell Banker Residential
