

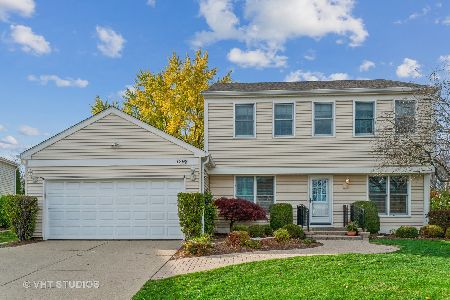
753 Chaucer Way, Buffalo Grove, Illinois 60089


$551,500
|
Sold
|
|
| Status: | Closed |
| Sqft: | 1,855 |
| Cost/Sqft: | $283 |
| Beds: | 3 |
| Baths: | 3 |
| Year Built: | 1977 |
| Property Taxes: | $12,301 |
| Days On Market: | 908 |
| Lot Size: | 0,00 |
Description
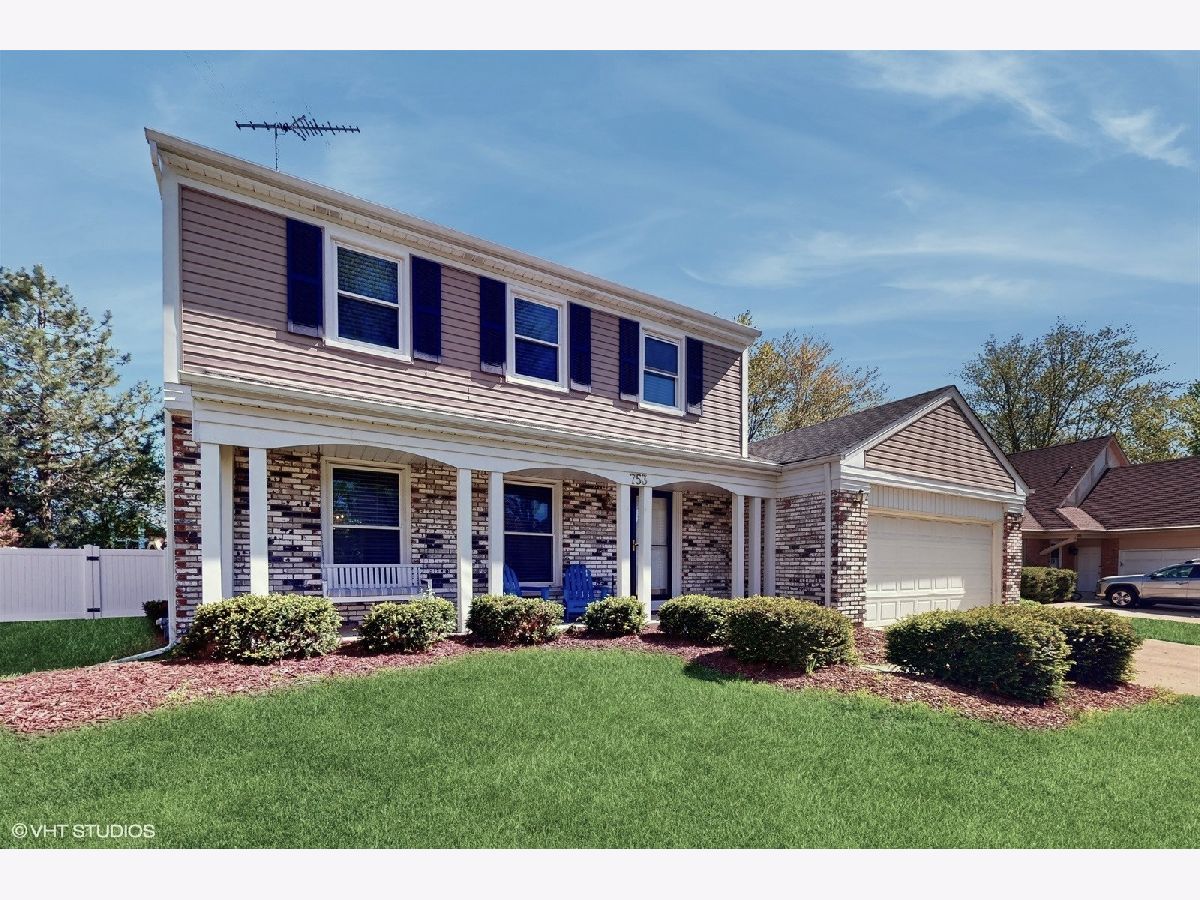
Multiple offers received, offer deadline of 5pm Monday May 6th. Welcome home to this 3 bed 2.5 baths two story in Stevenson High School & District 96! The first floor is sure to impress with the formal living & dining rooms, eat-in kitchen loaded with custom maple cabinets, stainless steel appliances, & granite countertops! Convenient sliders off the kitchen lead to the patio which is perfect for entertaining in the large fenced backyard! The generous family room has easy access to the kitchen and attached garage. The powder room is conveniently located on the first floor. Upstairs we have 3 generous-sized bedrooms & the updated hall bath. The large master bedroom overlooks the backyard and has an ensuite bath. The remodeled finished basement boasts bamboo hardwood floors & is perfect for additional living space! Attached 2 car garage for convenience & storage! Some of the recent updates include the kitchen appliances, carpeting, water heater, furnace, siding, & sump pump. Located in a delightful community with easy access to top schools, shopping, & recreation opportunities! This home is move-in ready and is ready for new memories! Enjoy your favorite morning drink on the covered front porch!
Property Specifics
| Single Family | |
| — | |
| — | |
| 1977 | |
| — | |
| Vinyl Siding | |
| — | |
| — | |
| No | |
| — |
| Lake | |
| Strathmore Grove | |
| — / Not Applicable | |
| — | |
| — | |
| — | |
| — | |
| — | |
| 12026623 | |
| 15292060140000 |
Nearby Schools
| NAME: | DISTRICT: | DISTANCE: | |
|---|---|---|---|
|
Grade School
Prairie Elementary School |
96 | — | |
|
Middle School
Twin Groves Middle School |
96 | Not in DB | |
|
High School
Adlai E Stevenson High School |
125 | Not in DB | |
Property History
| DATE: | EVENT: | PRICE: | SOURCE: |
|---|---|---|---|
| 26 Jun, 2024 | Sold | $551,500 | MRED MLS |
| 6 May, 2024 | Under contract | $525,000 | MRED MLS |
| 1 May, 2024 | Listed for sale | $525,000 | MRED MLS |


Room Specifics
Total Bedrooms: 3
Bedrooms Above Ground: 3
Bedrooms Below Ground: 0
Full Bathrooms: 3
Bathroom Amenities: —
Bathroom in Basement: 0
Rooms: —
Other Specifics
| 2 | |
| — | |
| Garage, Space/s | |
| — | |
| — | |
| — | |
| — | |
| — | |
| 0.211 | |
| — | |
| — | |
| — | |
| — | |
| Not in DB | |
| — | |
| — | |
| — |
Tax History
| Year | Property Taxes |
|---|---|
| 2024 | $12,301 |
Contact Agent
Nearby Similar Homes
Nearby Sold Comparables




Contact Agent
Listing Provided By
Berkshire Hathaway HomeServices Starck Real Estate
