

7535 161st Street, Tinley Park, Illinois 60477
Sorry, we are updating photos, please update this page in 15 minutes
$235,000
|
Sold
|
|
| Status: | Closed |
| Sqft: | 2,000 |
| Cost/Sqft: | $122 |
| Beds: | 3 |
| Baths: | 3 |
| Year Built: | 1970 |
| Property Taxes: | $5,070 |
| Days On Market: | 5314 |
| Lot Size: | 0,20 |
Description
YOUR BUYERS WILL BE IMPRESSED WITH THIS GORGEOUS HOME!IT BOASTS AN OPEN FLOOR PLAN W/LOTS OF NATURAL LIGHT AND UPGRADES TOO MANY TO COUNT:THE CUSTOM TILE WORK W/GLASS INSERTS,GLAZED CABINETS,GRANITE CTOP&SS PACKAGE MAKE THIS KITCHEN A DREAM!THE COZY&ELEGANT SUN ROOM IS A DELIGHT AND THE 300SQ FT MASTER SUITE W/PRIVATE DECK WILL LEAVE YOU SPEECHLESS.THE BRIGHT&HUGE FAM ROOM IS PERFECT FOR ENTERTAINING.WALK TO PARK&SHO
Property Specifics
| Single Family | |
| — | |
| Step Ranch | |
| 1970 | |
| English | |
| Brick | |
| Asphalt | |
| — | |
| No | |
| 0.2 |
| Cook | |
| — | |
| 0 / Not Applicable | |
| None | |
| Lake Michigan | |
| Public Sewer | |
| Central Air | |
| Natural Gas, Forced Air | |
| 08038033 | |
| 27242060040000 |
Property History
| DATE: | EVENT: | PRICE: | SOURCE: |
|---|---|---|---|
| 28 Jun, 2010 | Sold | $164,000 | MRED MLS |
| 4 Jun, 2010 | Under contract | $169,900 | MRED MLS |
| 27 May, 2010 | Listed for sale | $169,900 | MRED MLS |
| 7 Jun, 2012 | Sold | $235,000 | MRED MLS |
| 20 Apr, 2012 | Under contract | $244,900 | MRED MLS |
| 9 Apr, 2012 | Listed for sale | $244,900 | MRED MLS |
Sorry, we are updating photos, please update this page in 15 minutes
Room Specifics
All Bedroom Info:
Total Bedrooms: 3
Bedrooms Above Ground: 3
Bedrooms Below Ground: 0
Total Bedrooms: 3
Bedrooms Above Ground: 3
Bedrooms Below Ground: 0
Second Bedroom Info:
Dimensions: —
Location: —Dimensions: —
Floor Type: Hardwood
Third Bedroom Info:
Dimensions: —
Location: —Dimensions: —
Floor Type: Hardwood
Bathroom Info:
Full Bathrooms: 3
Partial Bathrooms: 1Full Bathrooms: 3
Bathroom Amenities: Full Body Spray Shower, Soaking Tub
Bathroom in Basement: 1
Dining Room Info:
Dimensions: —
Location: —Dimensions: —
Floor Type: Hardwood
Kitchen Info:
Dimensions: —
Location: —Dimensions: —
Floor Type: Porcelain Tile
Features: Eating Area-Table Space, Pantry-Closet
Living Room Info:
Dimensions: —
Location: —Dimensions: —
Floor Type: Hardwood
Family Room Info:
Dimensions: —
Location: —Dimensions: —
Floor Type: Carpet
Additional Rooms Info:
Rooms: Deck, Sun Room
Basement: EnglishRooms: Deck, Sun Room
Other Specifics
| 2 | |
| Concrete Perimeter | |
| Garage | |
| — | |
| — | |
| — | |
| Deck | |
| Landscaped | |
| 8,100 SQ FT | |
| — | |
| Half | |
| Hardwood Floors, First Floor Bedroom, First Floor Full Bath | |
| Range, Microwave, Dishwasher, Refrigerator, Washer, Dryer, Stainless Steel Appliance(s) | |
| Not in DB | |
| Sidewalks, Street Lights, Street Paved, Other | |
| — | |
| Gas Starter, Includes Accessories |
Tax History
| Year | Property Taxes |
|---|---|
| 2010 | $3,996 |
| 2012 | $5,070 |
Contact Agent
Nearby Similar Homes
7445 161 Street, Tinley Park, Illinois 60477
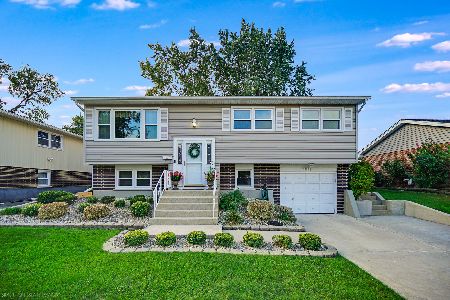
For Sale
$445,000
5 beds / 2.0 baths / 3,200 ft2
Single Family / Built: 1969
33
7535 162nd Street, Tinley Park, Illinois 60477
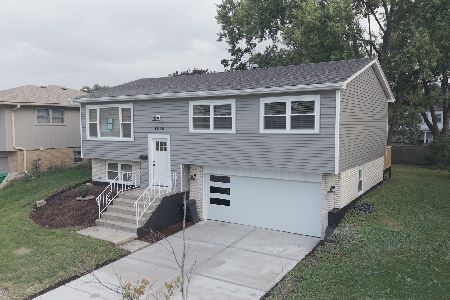
For Sale
$434,900
3 beds / 2.0 baths / 1,620 ft2
Single Family / Built: 1969
36
16230 76th Avenue, Tinley Park, Illinois 60477
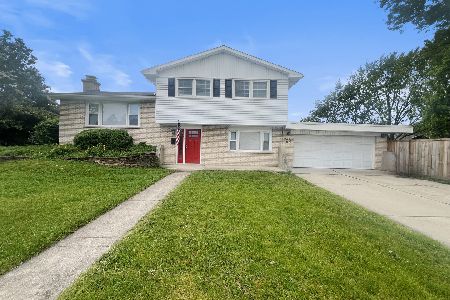
For Sale
$362,500
3 beds / 2.1 baths / 1,656 ft2
Single Family / Built: 1971
138
16010 Olcott Avenue, Tinley Park, Illinois 60477
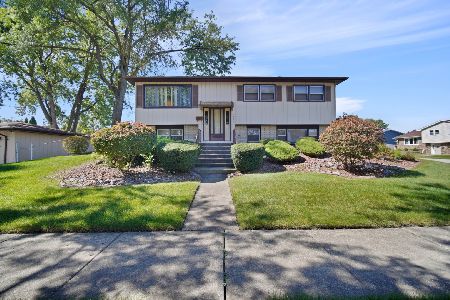
For Sale
$289,900
4 beds / 2.0 baths / 1,120 ft2
Single Family / Built: 1970
26
16401 Olcott Avenue, Tinley Park, Illinois 60477
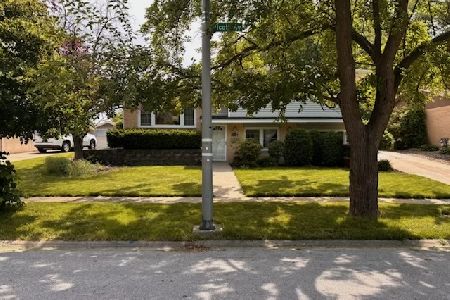
For Sale
$350,000
3 beds / 1.0 baths / 1,400 ft2
Single Family / Built: 1971
131
7413 157th Street, Orland Park, Illinois 60462
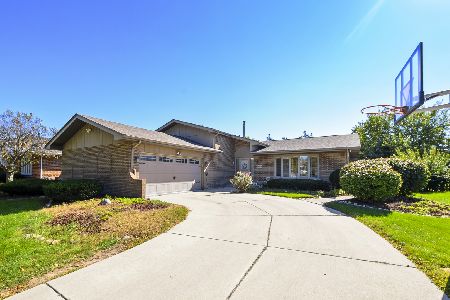
For Sale
$499,999
3 beds / 3.0 baths / 1,576 ft2
Single Family / Built: 1988
0
Nearby Sold Comparables
7535 161st Street, Tinley Park, Illinois 60477

Sold
$169,900
3 beds / 2.0 baths / 1,290 ft2
Single Family / Built: 1970
5997
7523 161st Street, Tinley Park, Illinois 60477
Sold
$189,000
3 beds / 2.0 baths / 1,120 ft2
Single Family / Built: 1970
4886

7530 161st Street, Tinley Park, Illinois 60477
Sold
$269,000
3 beds / 2.0 baths / 1,218 ft2
Single Family / Built: 1970
2750
7538 161st Place, Tinley Park, Illinois 60477
Sold
$249,900
3 beds / 3.0 baths / 1,656 ft2
Single Family / Built: 1970
2918
Contact Agent
Listing Provided By
Finish Line Realty , Inc.
