

755 Evergreen Lane, Hoffman Estates, Illinois 60169
Subdivision > Highlands
Sorry, we are updating photos, please update this page in 15 minutes
$235,000
|
Sold
|
|
| Status: | Closed |
| Sqft: | 1,128 |
| Cost/Sqft: | $208 |
| Beds: | 3 |
| Baths: | 2 |
| Year Built: | 1965 |
| Property Taxes: | $5,457 |
| Days On Market: | 2966 |
| Lot Size: | 0,23 |
Description
This cozy family home has the basics you need for home ownership: 3 bedrooms, 1.5 baths, eat-in kitchen, spacious family room featuring wood laminate floors with sliding door to large fenced in yard, shed storage, double driveway leading to 1.5 car garage with access to the home and service door to the backyard, in the Highlands Subdivision, School Districts 54 and 211 and within walking distance to Award Winning Winston Churchill Elementary School, and Highpoint Park. Now is the time to grab the opportunity to own this well maintained family home in a highly desired location!
Property Specifics
| Single Family | |
| — | |
| Ranch | |
| 1965 | |
| None | |
| Vinyl Siding, Brick | |
| — | |
| — | |
| No | |
| 0.23 |
| Cook | |
| Highlands | |
| 0 / Not Applicable | |
| None | |
| Public | |
| Public Sewer | |
| Central Air | |
| Natural Gas, Forced Air | |
| 10090035 | |
| 07094140240000 |
Nearby Schools
| NAME: | DISTRICT: | DISTANCE: | |
|---|---|---|---|
|
Grade School
Winston Churchill Elementary Sch |
54 | — | |
|
Middle School
Eisenhower Junior High School |
54 | Not in DB | |
|
High School
Hoffman Estates High School |
211 | Not in DB | |
Property History
| DATE: | EVENT: | PRICE: | SOURCE: |
|---|---|---|---|
| 11 Dec, 2018 | Sold | $235,000 | MRED MLS |
| 25 Oct, 2018 | Under contract | $234,900 | MRED MLS |
| — | Last price change | $240,000 | MRED MLS |
| 20 Sep, 2018 | Listed for sale | $240,000 | MRED MLS |
Sorry, we are updating photos, please update this page in 15 minutes
Room Specifics
All Bedroom Info:
Total Bedrooms: 3
Bedrooms Above Ground: 3
Bedrooms Below Ground: 0
Total Bedrooms: 3
Bedrooms Above Ground: 3
Bedrooms Below Ground: 0
Second Bedroom Info:
Dimensions: —
Location: —Dimensions: —
Floor Type: Carpet
Third Bedroom Info:
Dimensions: —
Location: —Dimensions: —
Floor Type: Carpet
Bathroom Info:
Full Bathrooms: 2
Partial Bathrooms: 1Full Bathrooms: 2
Bathroom Amenities: —
Bathroom in Basement: 0
Kitchen Info:
Dimensions: —
Location: —Dimensions: —
Floor Type: Porcelain Tile
Features: Eating Area-Table Space, Galley
Laundry Room Info:
Dimensions: —
Location: —Dimensions: —
Floor Type: Porcelain Tile
Family Room Info:
Dimensions: —
Location: —Dimensions: —
Floor Type: Wood Laminate
Additional Rooms Info:
Rooms: No additional rooms
Basement: NoneRooms: No additional rooms
Other Specifics
| 1.5 | |
| Concrete Perimeter | |
| Garage | |
| — | |
| — | |
| — | |
| Patio | |
| — | |
| 140X72 | |
| Pull Down Stair | |
| — | |
| — | |
| Range, Microwave, Dishwasher, Refrigerator, Washer, Dryer, Disposal | |
| Not in DB | |
| Sidewalks, Street Lights, Street Paved | |
| — | |
| — |
Tax History
| Year | Property Taxes |
|---|---|
| 2018 | $5,457 |
Contact Agent
Nearby Similar Homes
910 Knightsbridge Lane, Schaumburg, Illinois 60195

For Sale
$574,999
4 beds / 2.1 baths / 2,704 ft2
Single Family / Built: 1972
48
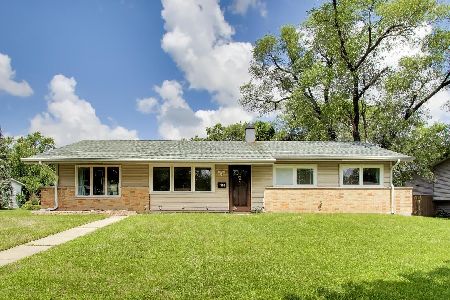
501 Lafayette Lane, Hoffman Estates, Illinois 60169

For Sale
$479,900
5 beds / 2.0 baths / 2,400 ft2
Single Family / Built: 1978
101
1075 Lancaster Court, Hoffman Estates, Illinois 60169
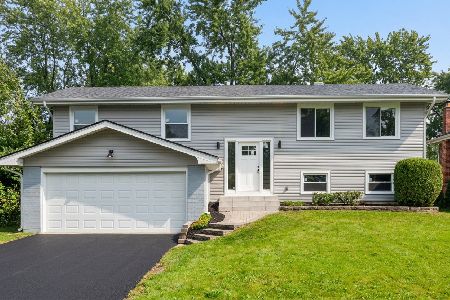
For Sale
$559,900
4 beds / 2.0 baths / 2,120 ft2
Single Family / Built: 1967
32
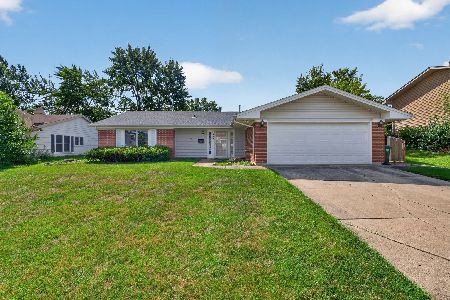
Nearby Sold Comparables
760 Durham Lane, Hoffman Estates, Illinois 60169

Sold
$319,000
4 beds / 2.0 baths / 1,800 ft2
Single Family / Built: 1966
2433

Contact Agent
Listing Provided By
RE/MAX Destiny
