

755 Lincoln Avenue, Winnetka, Illinois 60093


$2,650,000
|
Sold
|
|
| Status: | Closed |
| Sqft: | 5,904 |
| Cost/Sqft: | $440 |
| Beds: | 5 |
| Baths: | 5 |
| Year Built: | 1906 |
| Property Taxes: | $28,529 |
| Days On Market: | 418 |
| Lot Size: | 0,34 |
Description
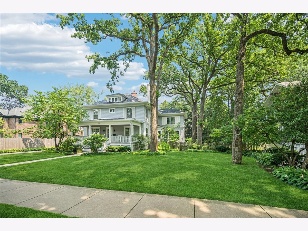
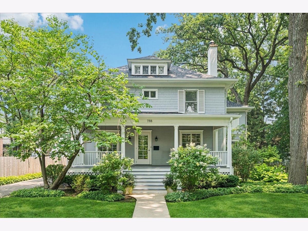
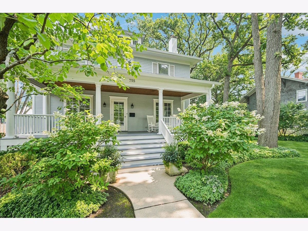
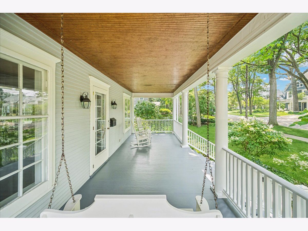
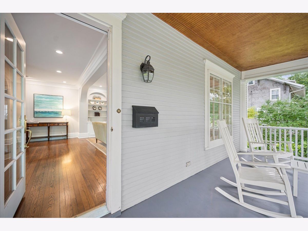
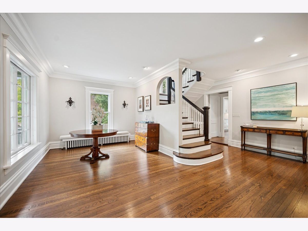
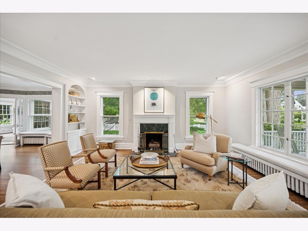
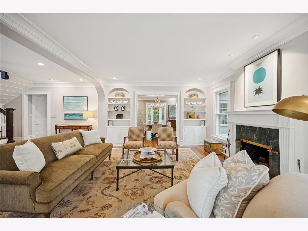
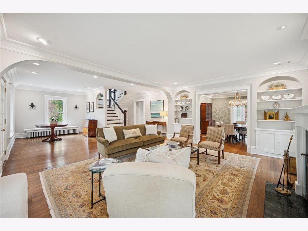
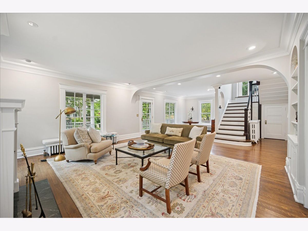
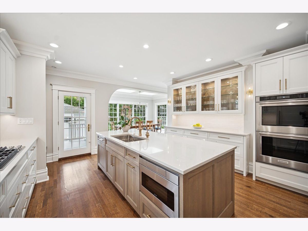
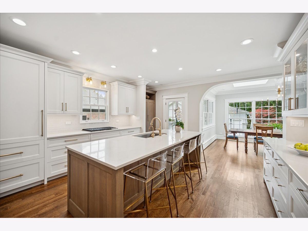
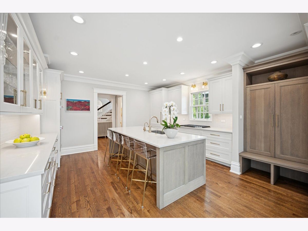
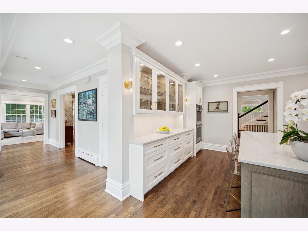
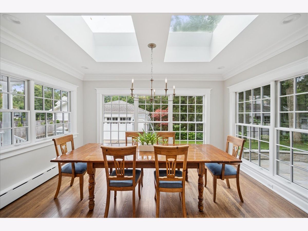
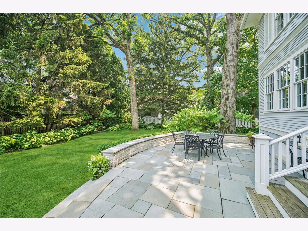
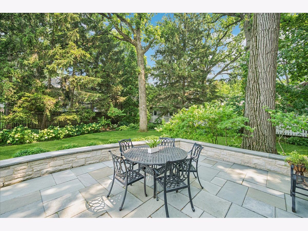
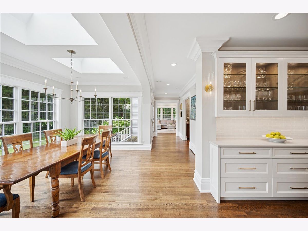
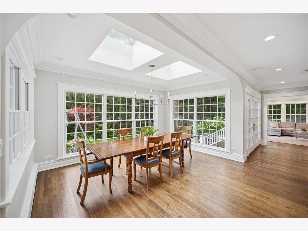
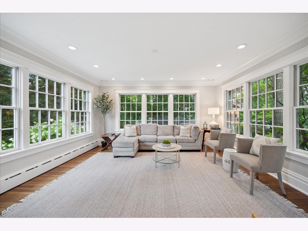
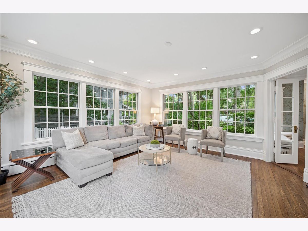
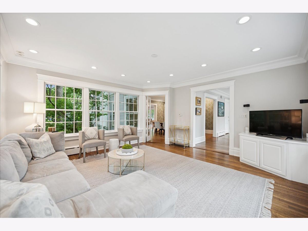
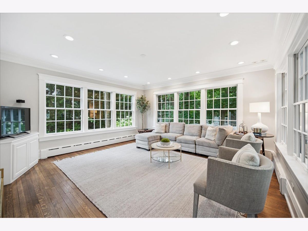
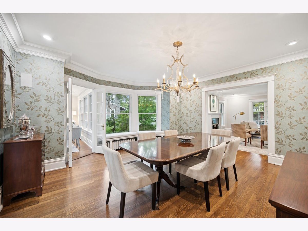
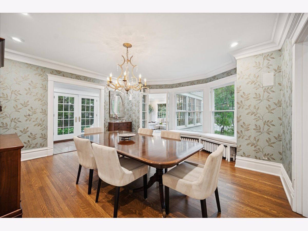
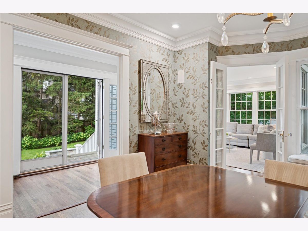
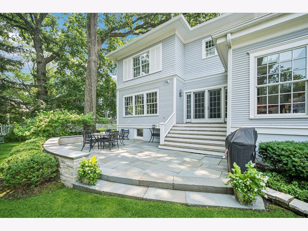
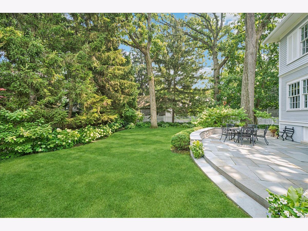
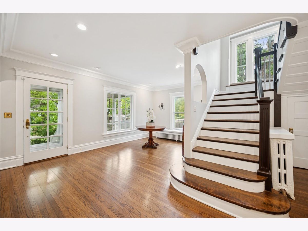
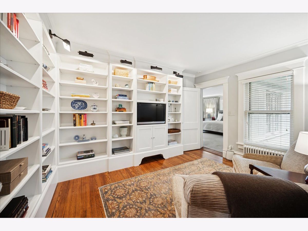
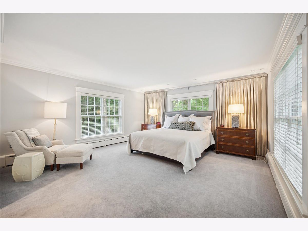
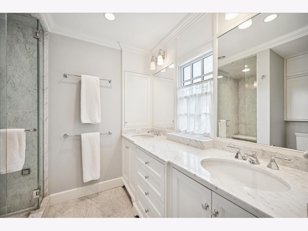
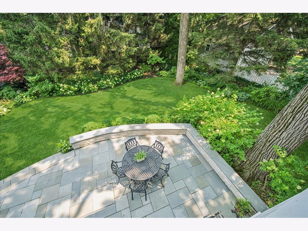
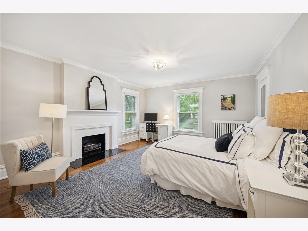
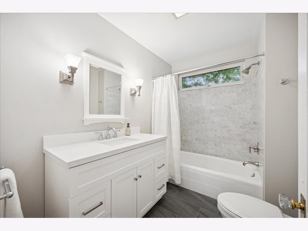
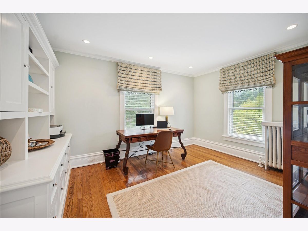
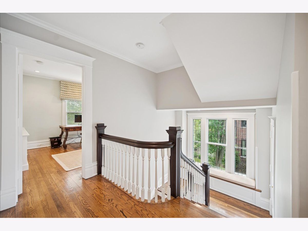
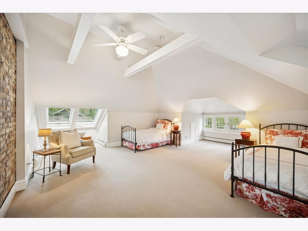
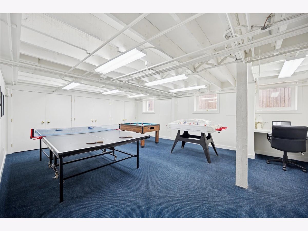
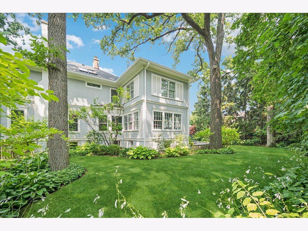
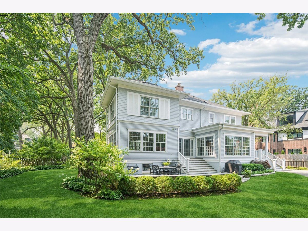
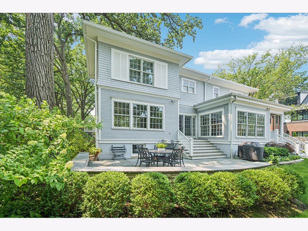
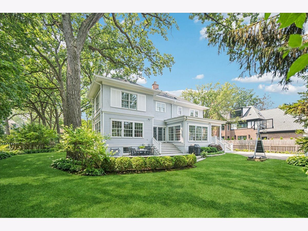
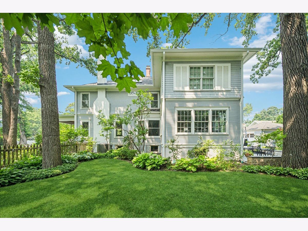
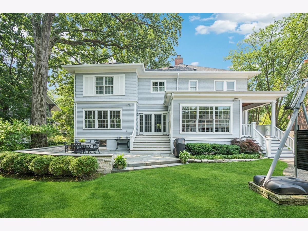
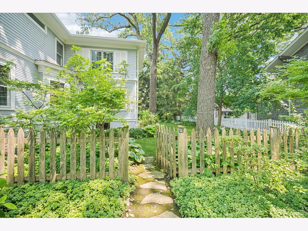
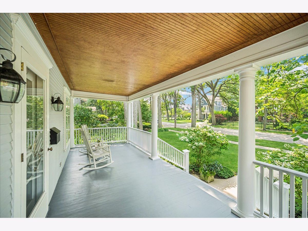
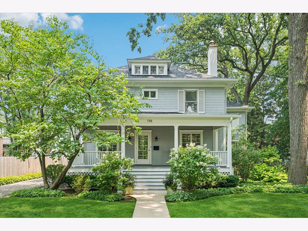
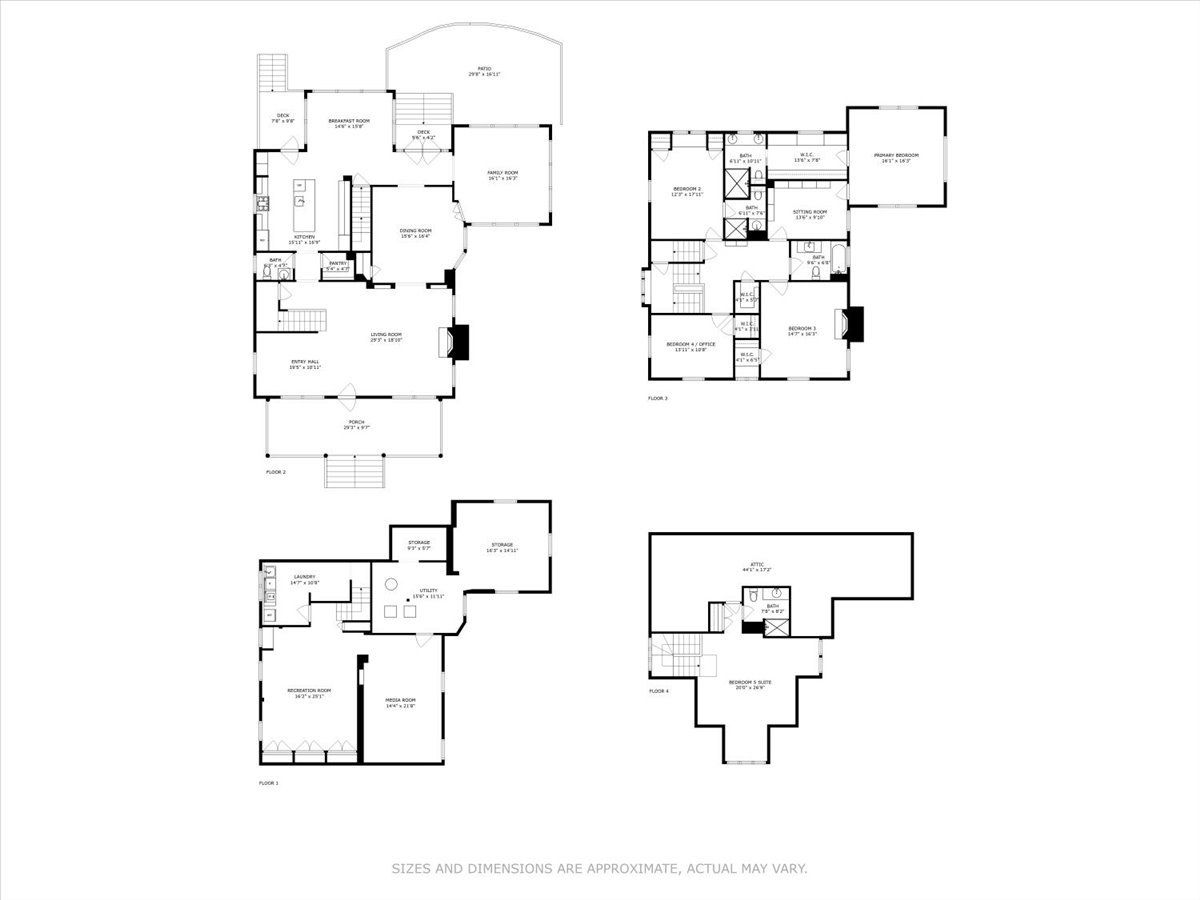
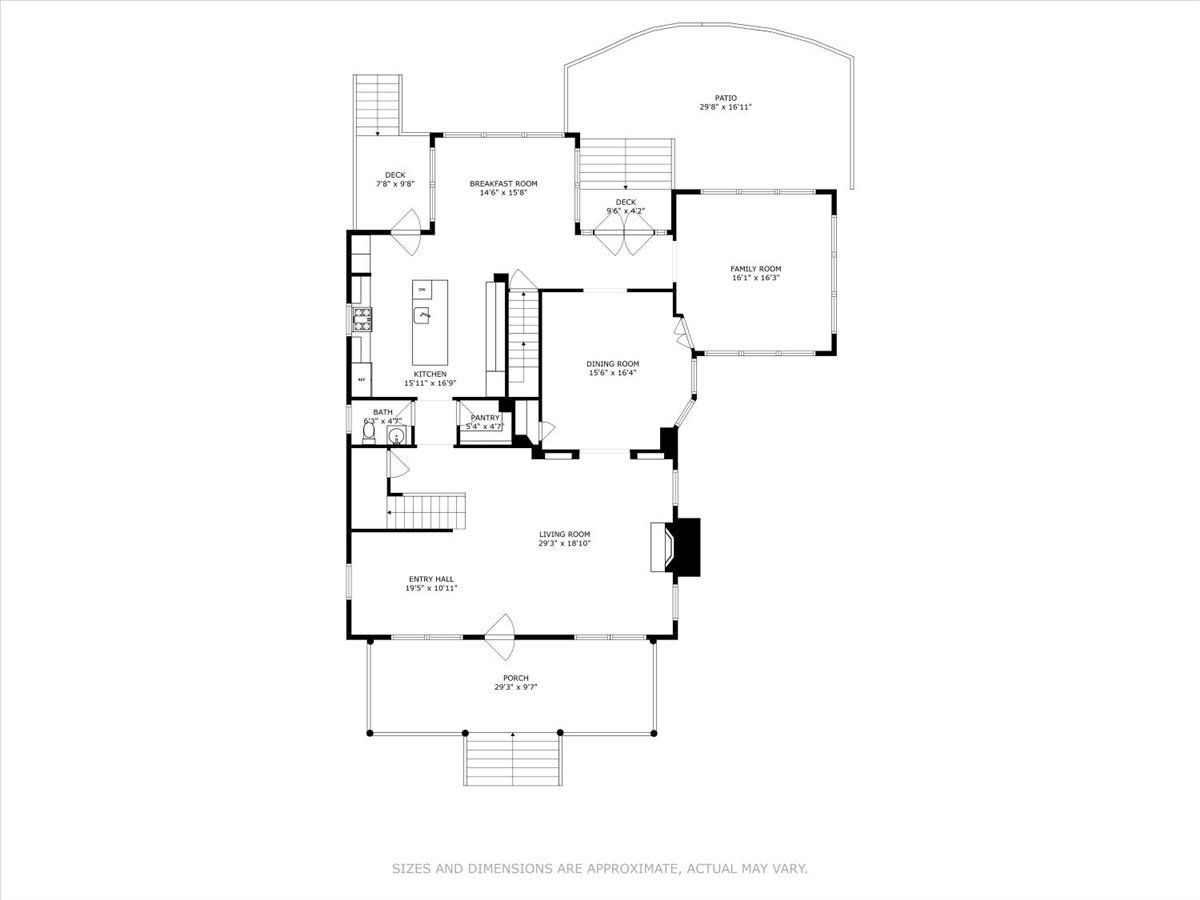
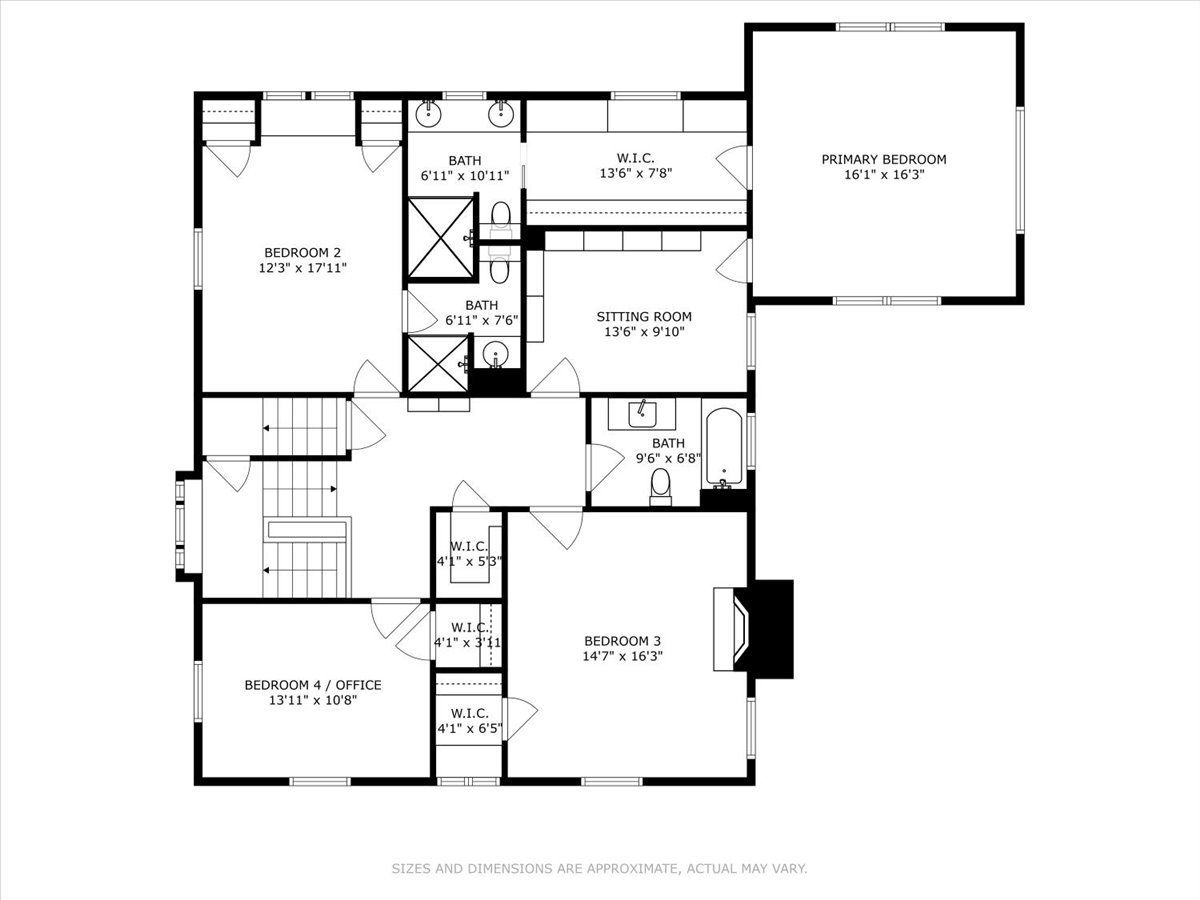
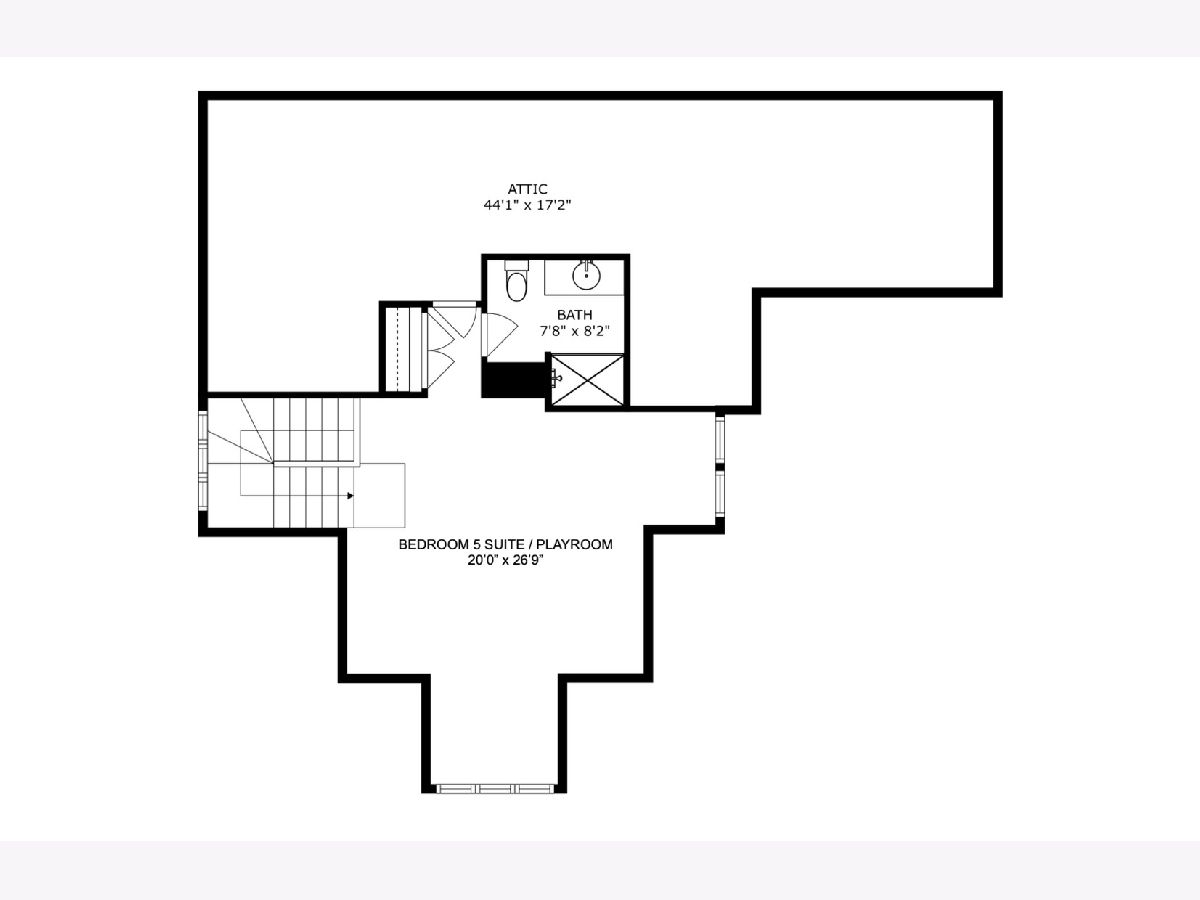
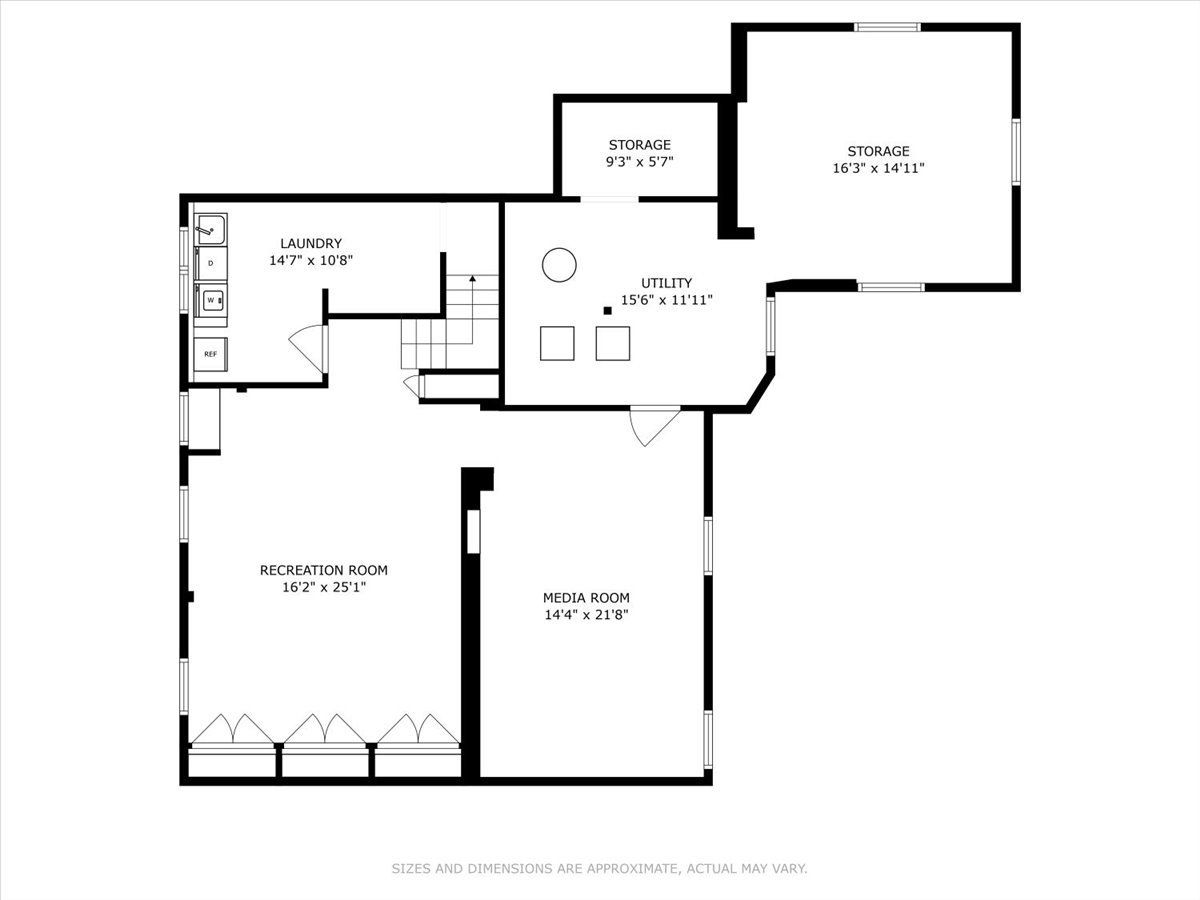
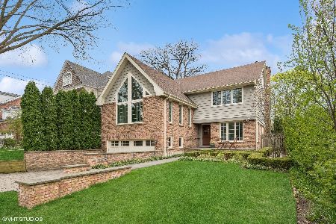
The iconic front porch has you at hello...welcoming you to this exceptionally updated classic on an oversized (100' wide) professionally landscaped yard on one of East Winnetka's most desirable streets! Masterful renovations have enhanced the home's historic charm with an air of elevated contemporary aesthetic, preserving the timeless elegance while seamlessly incorporating updates to exceed today's standards of modern luxury. In a premier walk-to-all location, this pristine, impeccably maintained, and thoughtfully updated 5,900 sq ft home offers a rare opportunity to enjoy new construction amenities while honoring the charm and character of a classic home. The picture-perfect exterior charm exudes traditional curb appeal with a large covered front porch that draws you into this warm, inviting home with graciously scaled rooms and high ceilings. Filled with natural light, the gracious living room features many beautiful details, including a wood burning fireplace with stunning marble surround, classic crown moulding, and built-ins, and is conveniently located with access to both the kitchen and dining room, offering opportunities for casual everyday living and formal entertaining. The spacious separate formal dining room is equally as bright with large bay windows getting brilliant southern exposure and a lovely china closet for storage. The stunning kitchen, which was completely overhauled (2023) by Edward A. Anderson Company and Change Design, thoughtfully blends old and new while featuring gorgeous quartz countertops, all new top-of-the-line appliances, cabinetry, and an ever-desired mudroom space. This fabulous kitchen opens to the large informal dining area with new skylights and massive windows overlooking the luscious grounds, optimizing indoor-outdoor living with French doors accessing the bluestone patio with gas grill. The sun-filled family room provides an outstanding space for gathering, lounging, and watching the seasons change all year round. Retreat upstairs to the luxurious primary suite, where you'll find the beautiful spa-like bath with steam shower and dual vanities and the large custom walk-in-closet with ample storage and ideal organization separated from the rest of the floor by a large sitting room with wall-to-wall built-ins, providing a unique sense of privacy. Three additional well-sized bedrooms - one en-suite, the other two sharing a hall bath - and multiple linen closets round out the second floor. The third floor treetop suite with a full bath provides the space for an additional bedroom, office, playroom, etc. plus additional large walk-in storage space. The updated lower level features a large recreation room, laundry room, theater room, and storage area, all with natural light through window wells. Truly exceptional inside and out with impeccable attention to detail and design! The breathtaking outdoor spaces, recently reimagined gardens and hardscape offer incredible outdoor living and play choices. Sit on the bluestone patios with a panoramic knee wall and enjoy the abundant hydrangeas and beautiful garden. A 2025 roof and newer 2.5 car garage are among the long list of renovations! Enjoy comfortable living with classic beauty at every turn in this gem of a home in A+ location walking to the town, train, Lloyd & Tower beaches and the Winnetka Community House in Greeley School district.
Property Specifics
| Single Family | |
| — | |
| Traditional | |
| 1906 | |
| 2010 | |
| Partially Finished, Rec/Family Area, Storage Space, Daylight, Full | |
| Wood Siding | |
| Asphalt | |
| — | |
| No | |
| 0.34 |
| Cook | |
| — | |
| — / Not Applicable | |
| None | |
| Lake Michigan | |
| Storm Sewer | |
| Small Duct High Velocity | |
| Radiator(s) | |
| 12454919 | |
| 05174150030000 |
Nearby Schools
| NAME: | DISTRICT: | DISTANCE: | |
|---|---|---|---|
|
Grade School
Greeley Elementary School |
36 | — | |
|
Middle School
Carleton W Washburne School |
36 | Not in DB | |
|
High School
New Trier Twp H.s. Northfield/wi |
203 | Not in DB | |
Property History
| DATE: | EVENT: | PRICE: | SOURCE: |
|---|---|---|---|
| 27 Oct, 2025 | Sold | $2,650,000 | MRED MLS |
| 13 Sep, 2025 | Under contract | $2,595,000 | MRED MLS |
| 7 Sep, 2025 | Listed for sale | $2,595,000 | MRED MLS |
Room Specifics
Total Bedrooms: 5
Bedrooms Above Ground: 5
Bedrooms Below Ground: 0
Dimensions: 16X16
Floor Type: Carpet
Dimensions: 18X12
Floor Type: Hardwood
Dimensions: 16X15
Floor Type: Hardwood
Dimensions: 14X11
Floor Type: Hardwood
Full Bathrooms: 5
Bathroom Amenities: Separate Shower, Steam Shower, Double Sink
Bathroom in Basement: 0
Dimensions: 16X16
Floor Type: Hardwood
Dimensions: 17X16
Floor Type: Hardwood
Features: Eating Area-Table Space, Island, Pantry-Walk-in, Breakfast Room, Custom Cabinetry, Pantry, Updated Kitchen
Dimensions: 15X11
Floor Type: —
Dimensions: 29X19
Floor Type: Hardwood
Dimensions: 16X16
Floor Type: Hardwood
Rooms: Attic, Bedroom 5, Breakfast Room, Foyer, Media Room, Recreation Room, Sitting Room, Storage, Utility Room-Lower Level
Name: Breakfast Room
Dimensions: 15X16
Floor Type: Hardwood
Name: Bedroom 5
Dimensions: 27X20
Floor Type: Carpet
Name: Foyer
Dimensions: 20X11
Floor Type: Hardwood
Name: Sitting Room
Dimensions: 14X10
Floor Type: Hardwood
Name: Attic
Dimensions: 44X17
Floor Type: Carpet
Name: Recreation Room
Dimensions: 25X16
Floor Type: Carpet
Name: Media Room
Dimensions: 22X14
Floor Type: Carpet
Name: Utility Room-Lower Level
Dimensions: 16X12
Floor Type: —
Name: Storage
Dimensions: 16X14
Floor Type: —
Other Specifics
| 2.5 | |
| — | |
| Asphalt, Garage Owned, Detached, Garage | |
| In Unit, Laundry Chute | |
| Hardwood, Carpet | |
| Deck, Patio, Porch | |
| Fenced, Wood | |
| Garage(s) | |
| Lighting | |
| Landscaped, Mature Trees | |
| 100x150 | |
| Dormer,Finished,Full,Interior Stair | |
| Full, Double Sink, Shower Only | |
| Built-in Features, Walk-In Closet(s), Bookcases, Historic/Period Mlwk, Special Millwork, Separate Dining Room, Pantry, Quartz Counters | |
| Double Oven, Microwave, Dishwasher, High End Refrigerator, Freezer, Disposal, Stainless Steel Appliance(s), Cooktop, Down Draft, Gas Cooktop | |
| Not in DB | |
| Curbs, Sidewalks, Street Lights, Street Paved | |
| — | |
| Wood Burning, Decorative |
Tax History
| Year | Property Taxes |
|---|---|
| 2025 | $28,529 |
Contact Agent
Nearby Similar Homes
Nearby Sold Comparables

Contact Agent
Listing Provided By
Compass
